3
bedrooms
2
baths
1,774
sq ft
$423
price per sf
Single Family
property type
Off Market
time on site
2005
yr. built
4,138 sq ft
lot size
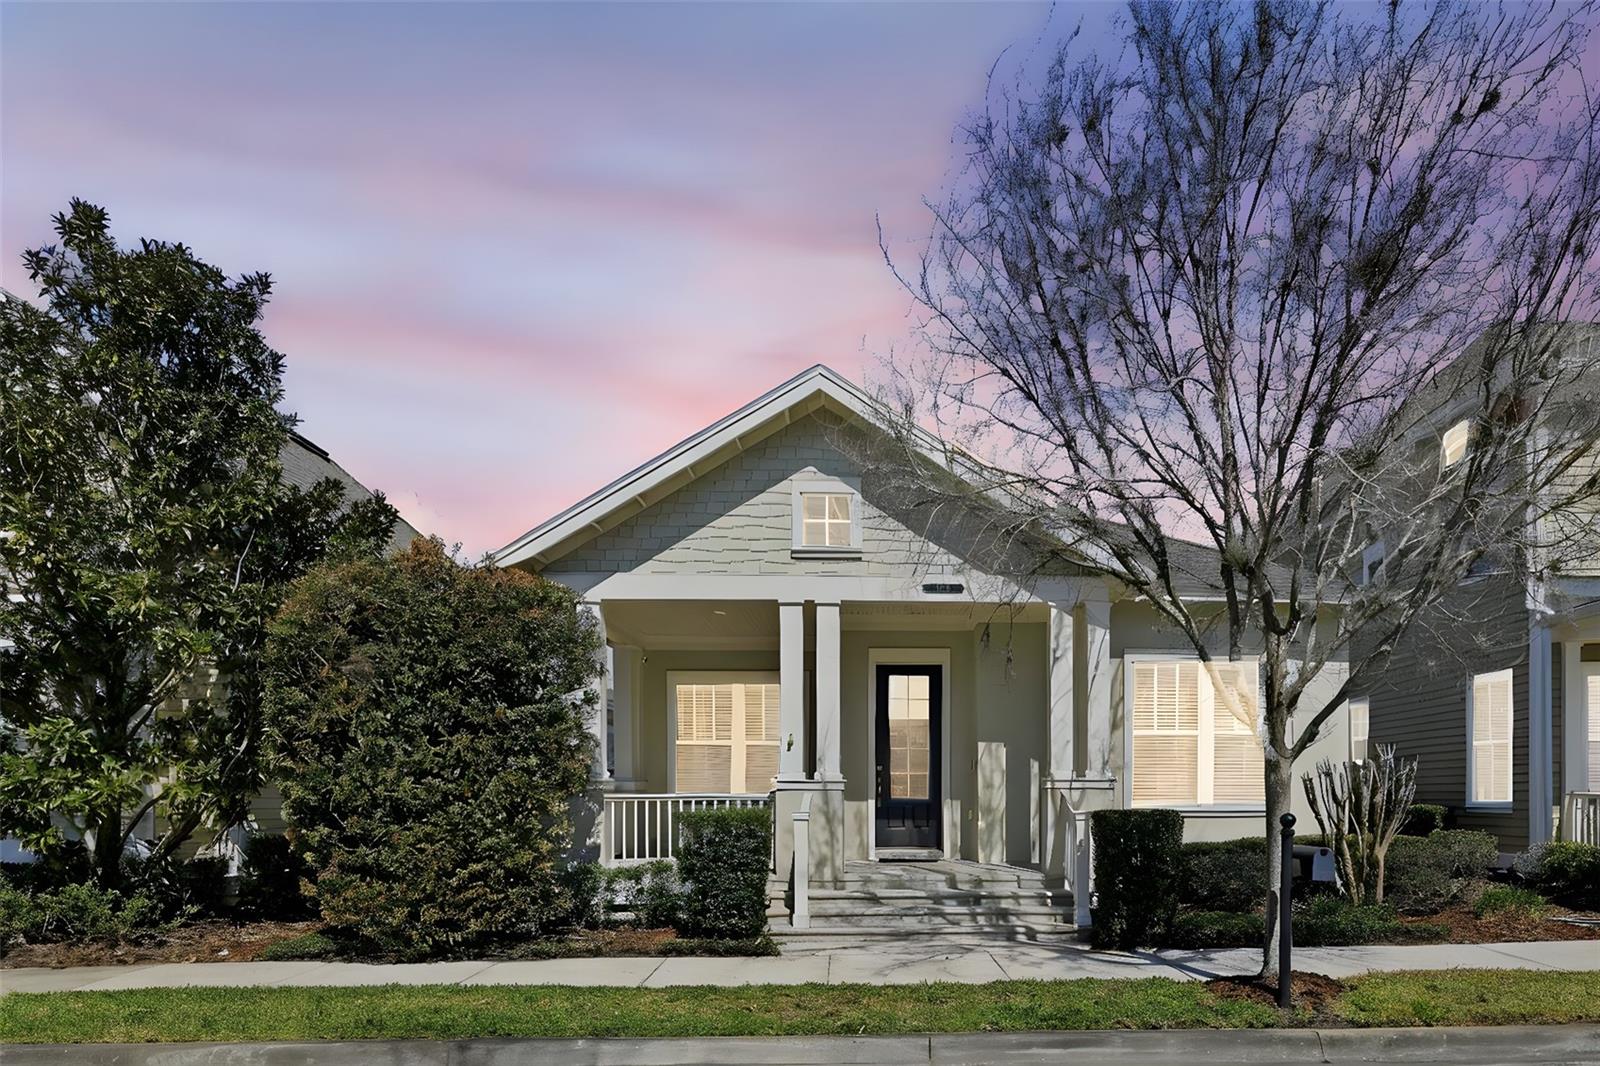
Welcome to the highly sought-after Berkley floor plan, one of the most popular single-story homes in Artisan Park, Celebration! This beautifully designed 3-bedroom, 2-bath residence offers the perfect blend of comfort, functionality, and the signature Celebration lifestyle. From the moment you arrive, you’ll appreciate the spacious front and rear porches, ideal for relaxing mornings or evening gatherings. Inside, the home features an open and airy living and dining room combination with a convenient built-in bar—perfect for entertaining. The well-appointed kitchen boasts granite countertops, stainless steel appliances, and a charming eat-in area complete with a buil...t-in desk and drop zone for shoes, coats, and everyday essentials. A laundry closet is conveniently located just off the kitchen. This desirable split floor plan places two secondary bedrooms and a full bath with tub at the front of the home, while the private primary suite features a walk-in closet, dual sinks, and a walk-in shower. Situated on picturesque Mosaic Drive, enjoy the quaint park seating area just steps from your front door and the unbeatable convenience of being only a short walk to the exclusive Artisan Park Clubhouse. Residents enjoy resort-style amenities including a pool, fitness center, billiards room, restaurant, and private event spaces. If you’re ready to embrace the Celebration lifestyle, this exceptional home is the one you’ve been waiting for!

Sold By: HOMEVEST REALTY, Erica Diaz
No upcoming open house dates. Check back later.
Bedrooms
- Total Bedrooms: 3
Bathrooms
- Full bathrooms: 2
Appliances
- Dishwasher
- Disposal
- Dryer
- Microwave
- Range
- Refrigerator
- Washer
Architectural Style
- Other
Association
- Association Fee: $446
- Association Fee Frequency: Quarterly
- Association Name: Grand Manors/CROA
- Association Phone: 407-566-1200
Association Amenities
- Clubhouse
- Fitness Center
- Park
- Playground
- Pool
- Trail(s)
- Vehicle Restrictions
Association Fee Includes
- Recreational Facilities
Community Features
- Association Recreation - Owned
- Dog Park
- Golf Carts OK
- Golf
- Park
- Playground
- Pool
- Sidewalks
- Special Community Restrictions
- Tennis Court(s)
- Street Lights
Construction Materials
- Other
Cooling
- Central Air
Exterior Features
- Sidewalk
Flooring
- Carpet
- Tile
- Wood
Foundation Details
- Slab
Heating
- Central
Interior Features
- Primary Bedroom Main Floor
- Solid Surface Counters
- Solid Wood Cabinets
- Walk-In Closet(s)
Laundry Features
- Laundry Closet
Levels
- One
Lot Features
- In County
- Sidewalk
- Paved
Pets Allowed
- Breed Restrictions
- Cats OK
- Dogs OK
Property Condition
- Completed
Road Responsibility
- Public Maintained Road
Road Surface Type
- Paved
Roof
- Shingle
Security Features
- Smoke Detector(s)
Sewer
- Public Sewer
Utilities
- Cable Available
- Electricity Connected
- Sewer Connected
- Sprinkler Recycled
- Underground Utilities
- Water Connected
WaterSource
- Public
Window Features
- Blinds
Rooms
- Primary Bedroom
- Kitchen
- Dining Room
- Bedroom 2
- Bedroom 3
- Living Room

BETTER HOMES & GARDENS LIFESTYLES REALTY
904-853-6386
Sold By:
HOMEVEST REALTY
Erica Diaz
Data Source: Stellar MLS
MLS#: S5144367
Data Source Copyright: © 2026 Stellar MLS All rights reserved.
This property was listed on 2/23/2026 and last updated as of 4/2/2026 4:36:09 PM. OSI IDX updated the data from Stellar MLS on 11/6/2026 at 8:02 AM. This information is for your personal, non-commercial use and may not be used for any purpose other than to identify prospective properties you may be interested in purchasing. Display of MLS data is usually deemed reliable but is NOT guaranteed accurate by the MLS. Buyers are responsible for verifying the accuracy of all information and should investigate the data themselves or retain appropriate professionals. Information from sources other than the Listing Agent may have been included in the MLS data. Unless otherwise specified in writing, Broker/Agent has not and will not verify any information obtained from other sources. The Broker/Agent providing the information contained herein may or may not have been the Listing and/or Selling Agent.
Your Search Results
Homevest Realty Listings
© 2026 Homevest Realty
DMCA Notice | Terms & Services | Privacy Policy | Accessibility Statement
EQUAL HOUSING OPPORTUNITY


Homevest Realty
1300 E Michigan St., Orlando, FL 32806
Mobile: 407-353-4453
nhabenrealtor@gmail.com
