3
bedrooms
2
baths
2,160
sq ft
$197
price per sf
Single Family
property type
Off Market
time on site
2005
yr. built
7,697 sq ft
lot size
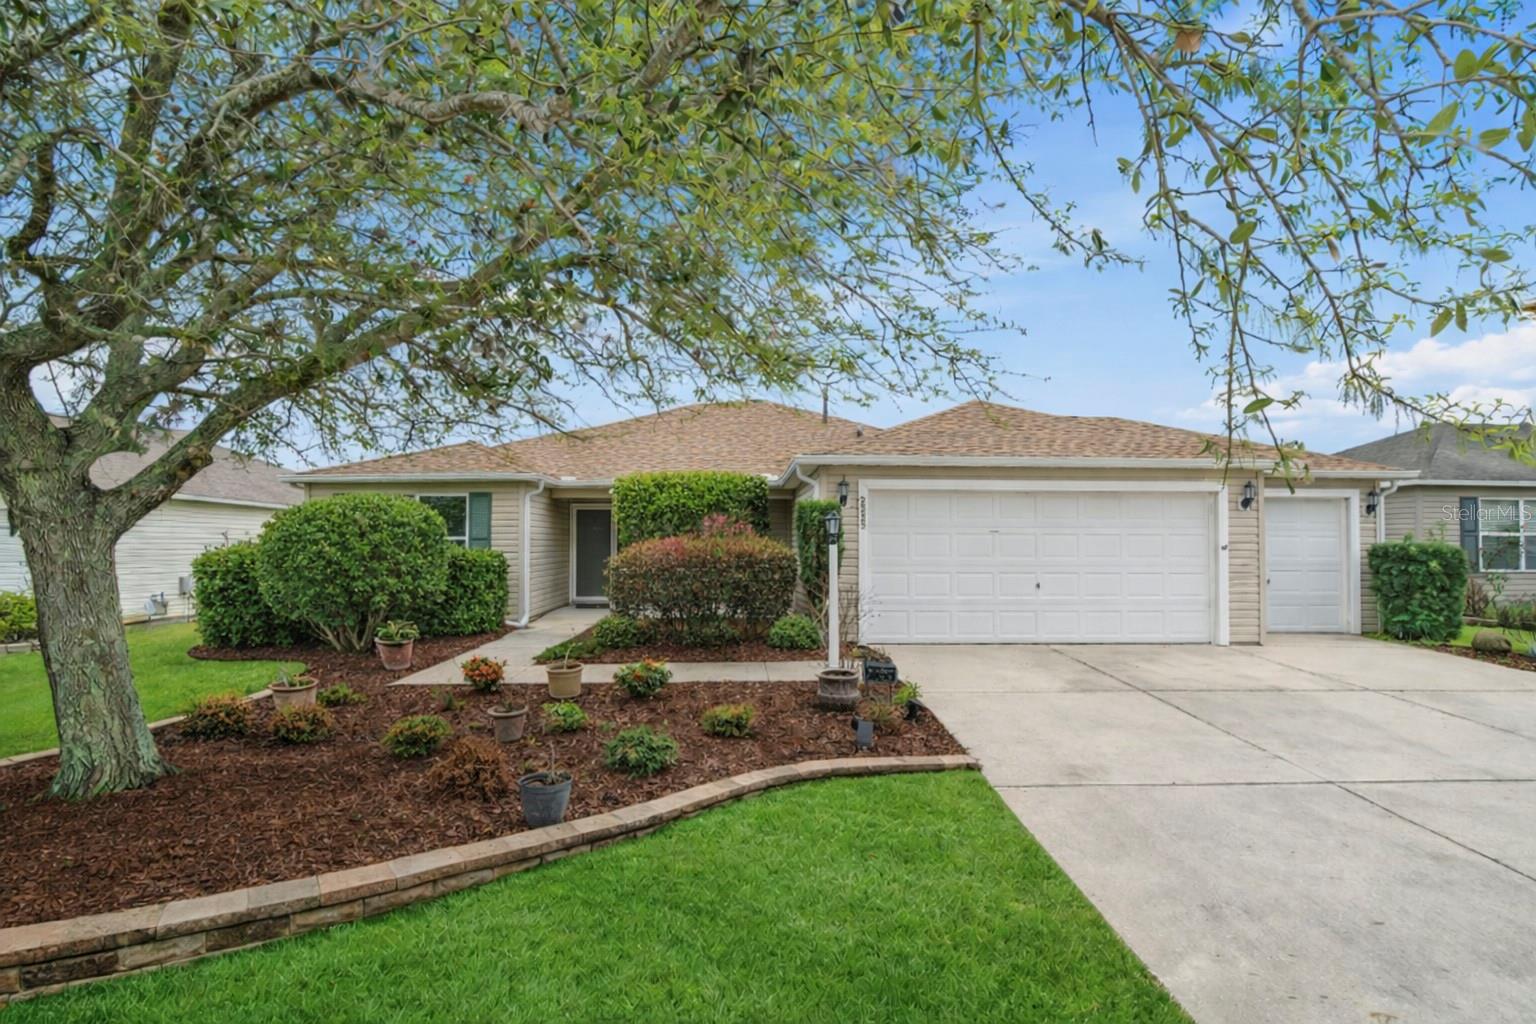
Virtually Staged. Welcome to your opportunity to enjoy the golf cart–friendly lifestyle of The Villages in this 3-bedroom, 2-bath ranch-style home offering 2,160 sq ft, located in the desirable Village of Tall Trees. Built in 2005 and lovingly maintained by its original owner, this home features a thoughtful split floor plan with the primary suite on one side of the home and two guest bedrooms and guest bath on the other—ideal for privacy when family and friends visit. The guest bathroom includes a walk-in therapeutic soaking tub with built-in seating, grab bars, and easy entry for added comfort and accessibility. The open-concept layout connects the kitchen, dining..., and living area, creating a comfortable space for everyday living and entertaining. The kitchen offers ample cabinetry and counter space, making it both functional and inviting. Flooring throughout most of the home features durable vinyl laminate, with linoleum in the kitchen and bathrooms. One of the standout features is the permitted 16' x 48' Florida room addition spanning the entire back of the home, offering incredible flexibility as a second living area, hobby room, reading room, craft space, or entertainment area. This space includes a mini-split A/C system and built-in bookcases, making it comfortable year-round. The garage offers space for two vehicles plus a dedicated golf cart bay, perfect for embracing The Villages' convenient golf cart lifestyle. Enjoy added peace of mind with a brand new roof installed in 2024. Residents of The Villages enjoy an unparalleled active adult lifestyle with championship and executive golf courses, recreation centers, swimming pools, pickleball and tennis courts, live entertainment, shopping, dining, and hundreds of clubs and activities, all easily accessible by golf cart. This inviting home is ready for you to relax, entertain, and enjoy the exceptional lifestyle that makes The Villages so popular.

Co-listed By: Tambria Naginey
Sold By: HOMEVEST REALTY, Erica Diaz
No upcoming open house dates. Check back later.
Bedrooms
- Total Bedrooms: 3
Bathrooms
- Full bathrooms: 2
Accessibility Features
- Accessible Doors
- Accessible Entrance
- Grip-Accessible Features
Appliances
- Built-In Oven
- Cooktop
- Disposal
- Electric Water Heater
Architectural Style
- Contemporary
Community Features
- Clubhouse
- Deed Restrictions
- Dog Park
- Fitness Center
- Gated Community - No Guard
- Golf Carts OK
- Golf
- Handicap Modified
- Pool
- Restaurant
- Tennis Court(s)
- Wheelchair Access
Construction Materials
- Vinyl Siding
- Frame
Cooling
- Central Air
Flooring
- Laminate
- Vinyl
Foundation Details
- Slab
Heating
- Central
- Electric
Interior Features
- Ceiling Fans(s)
- Eat-in Kitchen
- Living Room/Dining Room Combo
- Open Floorplan
- Primary Bedroom Main Floor
- Split Bedroom
- Walk-In Closet(s)
Laundry Features
- Inside
- Laundry Room
Levels
- One
Lock Box Type
- Sentri Lock
Lot Features
- Landscaped
- Level
- Near Golf Course
- Sidewalk
Other Equipment
- Irrigation Equipment
Parking Features
- Garage Door Opener
- Golf Cart Parking
Patio and Porch Features
- Covered
- Front Porch
Pets Allowed
- Breed Restrictions
- Yes
Road Surface Type
- Asphalt
Roof
- Shingle
Sewer
- Public Sewer
Utilities
- Cable Connected
- Electricity Connected
- Natural Gas Connected
- Public
- Underground Utilities
Vegetation
- Trees/Landscaped
WaterSource
- Public
Rooms
- Living Room
- Dining Room
- Kitchen
- Florida Room
- Primary Bedroom
- Primary Bathroom
- Bedroom 2
- Bedroom 3
- Bathroom 2
- Balcony/Porch/Lanai

HOMEVEST REALTY
407-897-5400
Tambria Naginey
Sold By:
HOMEVEST REALTY
Erica Diaz
Data Source: Stellar MLS
MLS#: O6390536
Data Source Copyright: © 2026 Stellar MLS All rights reserved.
This property was listed on 3/13/2026 and last updated as of 7/24/2026 1:38:11 PM. OSI IDX updated the data from Stellar MLS on 11/6/2026 at 10:05 AM. This information is for your personal, non-commercial use and may not be used for any purpose other than to identify prospective properties you may be interested in purchasing. Display of MLS data is usually deemed reliable but is NOT guaranteed accurate by the MLS. Buyers are responsible for verifying the accuracy of all information and should investigate the data themselves or retain appropriate professionals. Information from sources other than the Listing Agent may have been included in the MLS data. Unless otherwise specified in writing, Broker/Agent has not and will not verify any information obtained from other sources. The Broker/Agent providing the information contained herein may or may not have been the Listing and/or Selling Agent.
Your Search Results
Homevest Realty Listings
© 2026 Homevest Realty
DMCA Notice | Terms & Services | Privacy Policy | Accessibility Statement
EQUAL HOUSING OPPORTUNITY


Homevest Realty
1300 E Michigan St., Orlando, FL 32806
Mobile: 407-353-4453
nhabenrealtor@gmail.com
