144 Taft Drive
Davenport, FL 33837
For Sale - Active
offered at $325,000
4
bedrooms
3
baths
2,584
sq ft
$126
price per sf
Single Family
property type
235 Days
time on site
2019
yr. built
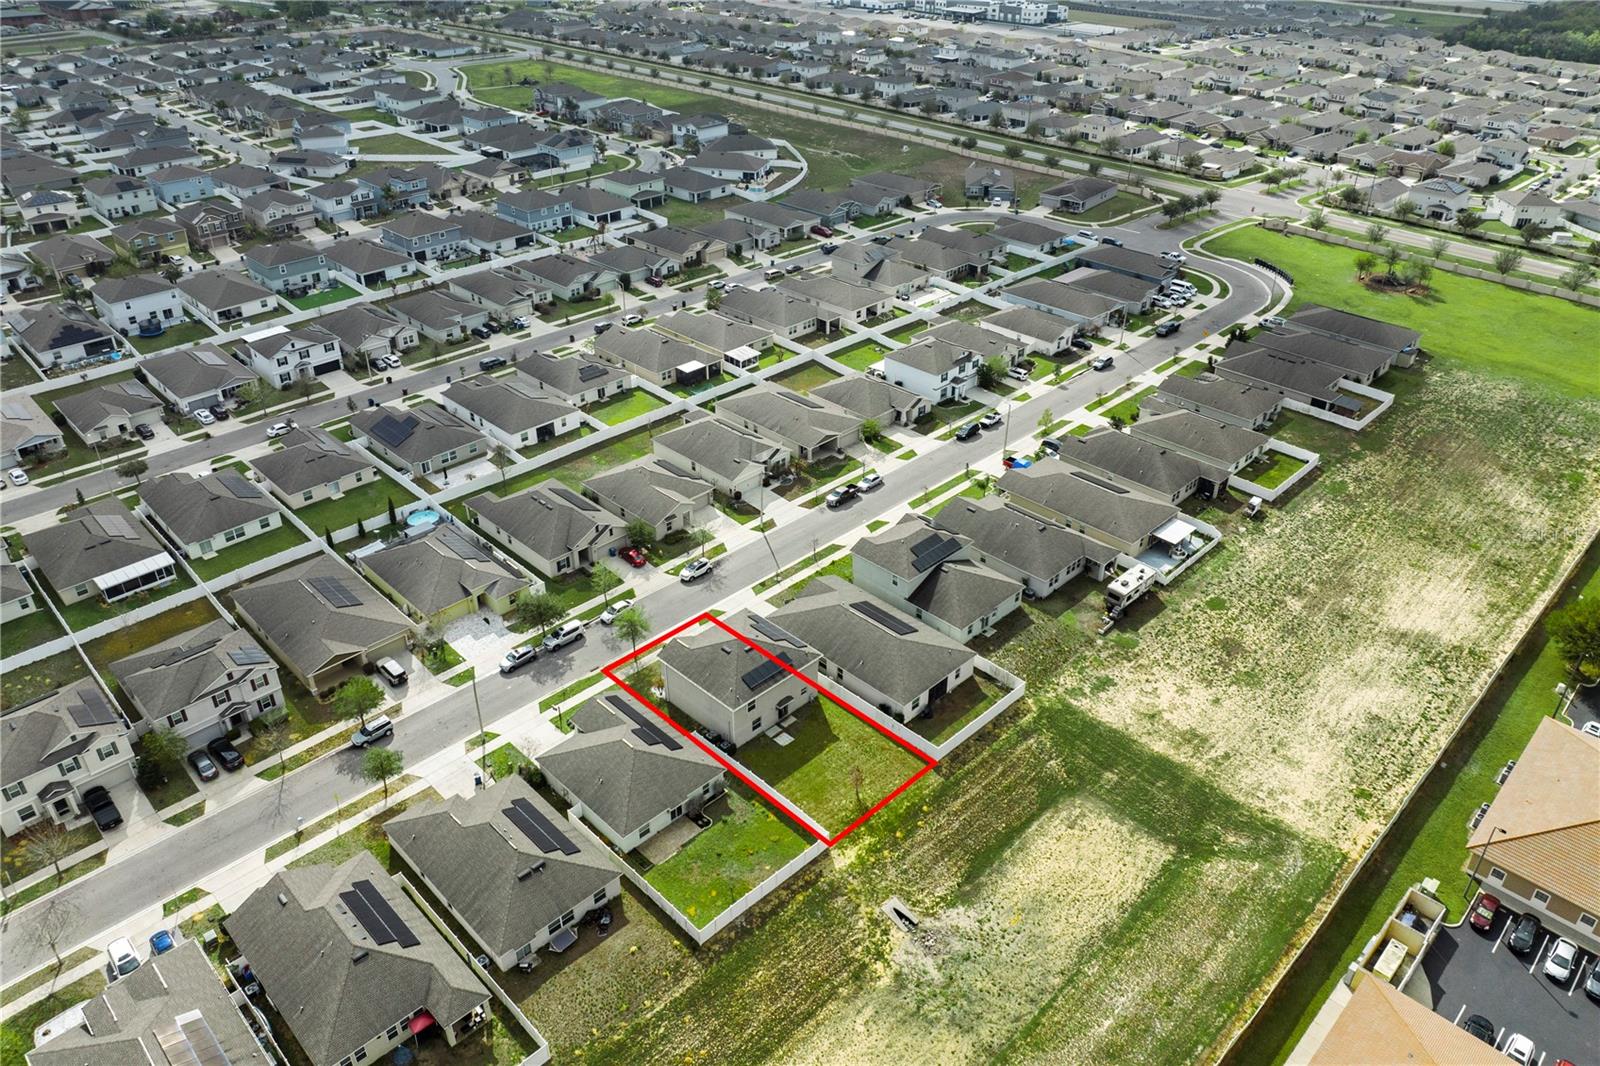
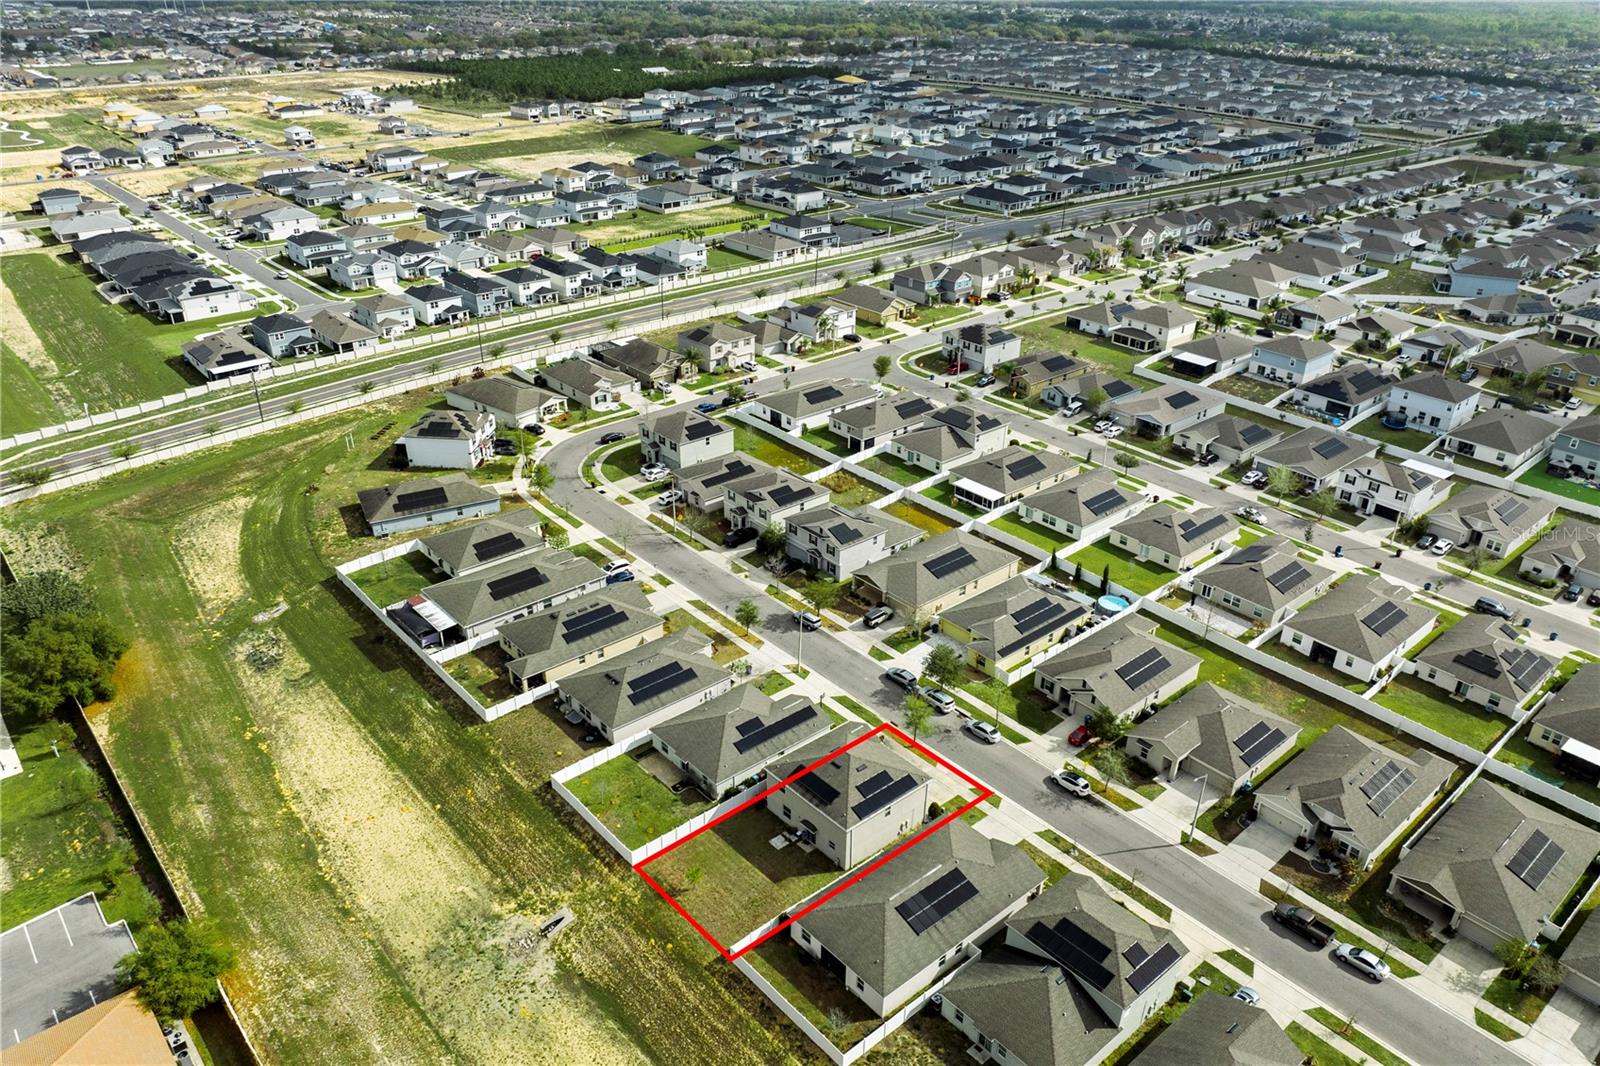
5,779 sq ft
lot size
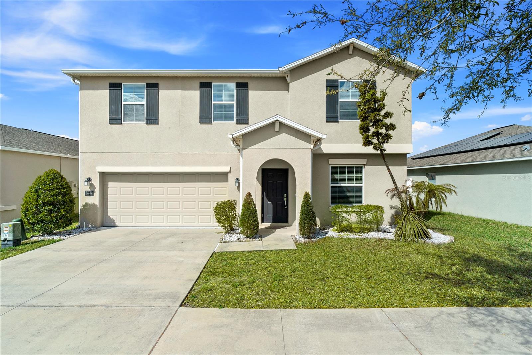
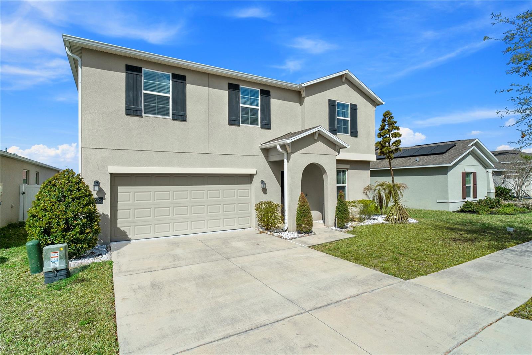
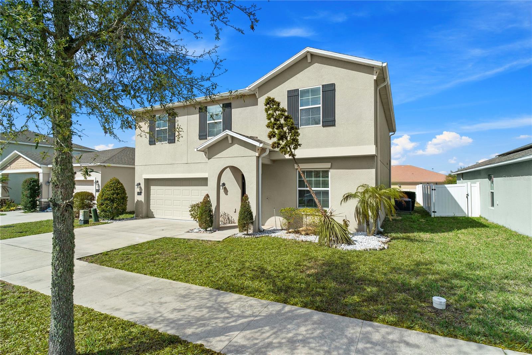
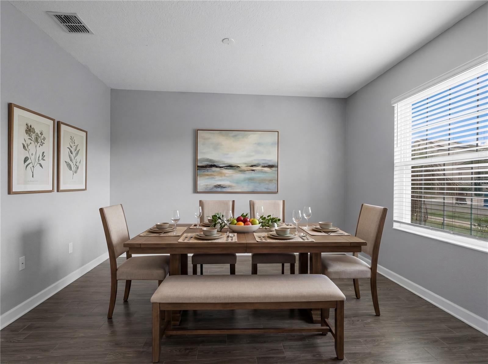
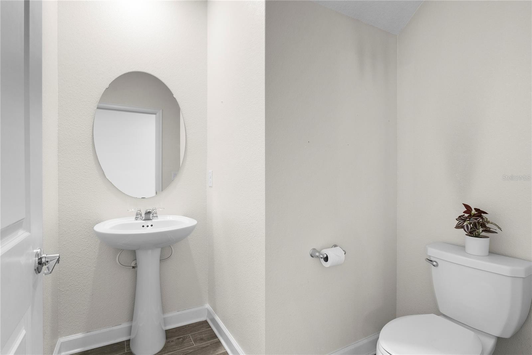
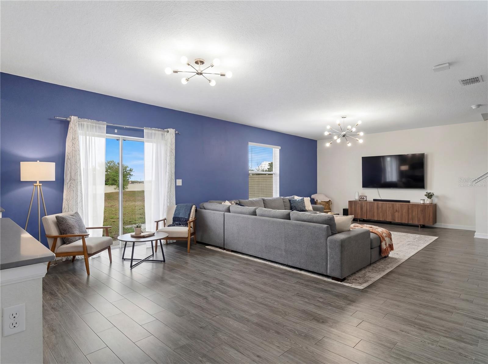
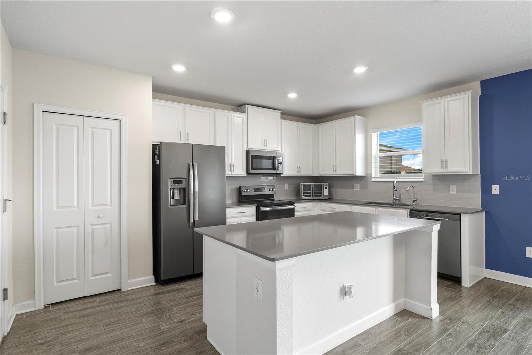
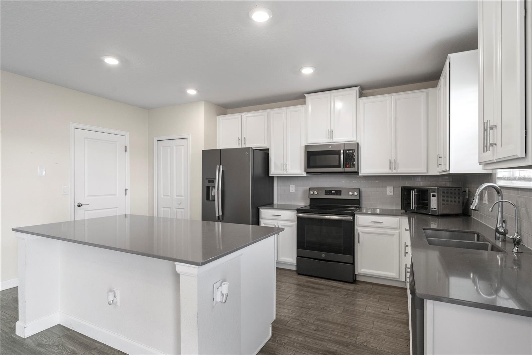
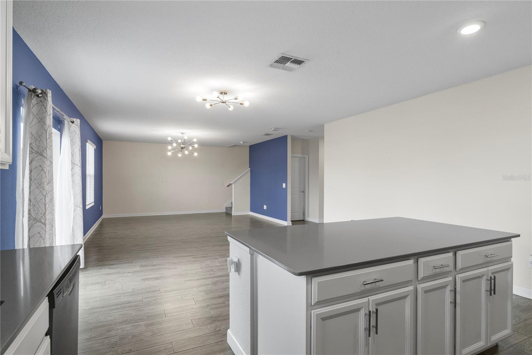
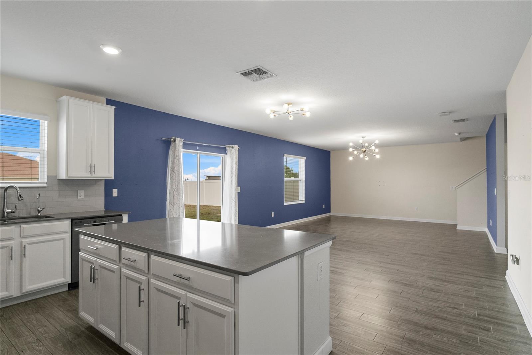
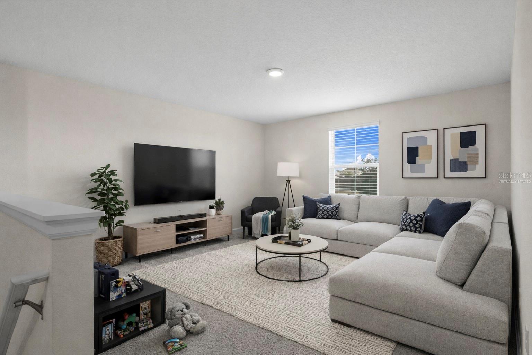
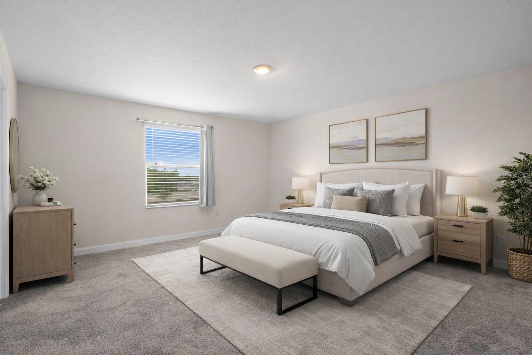
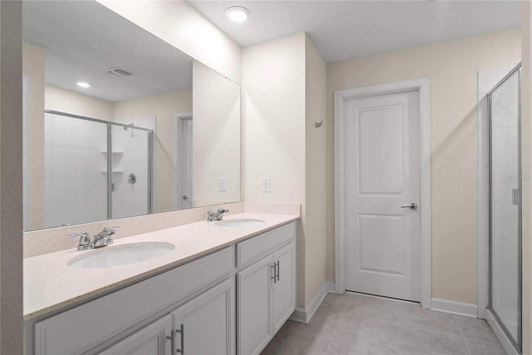
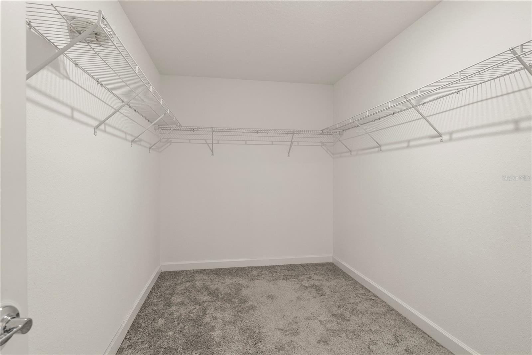
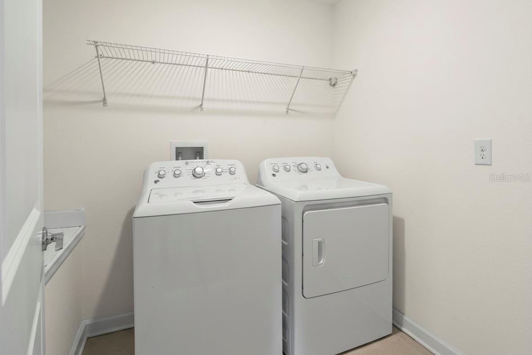
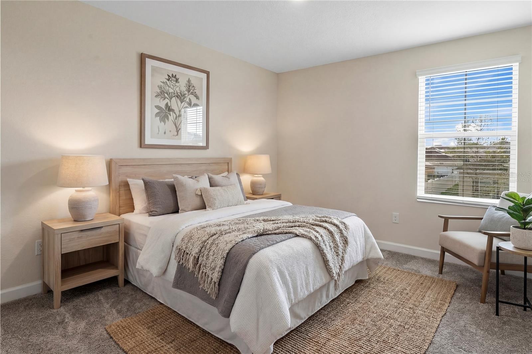
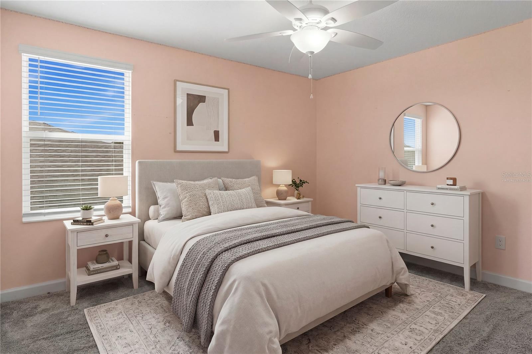
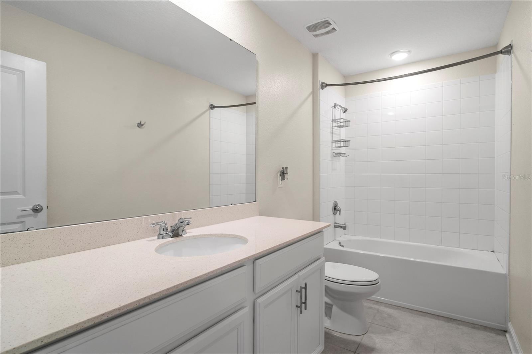
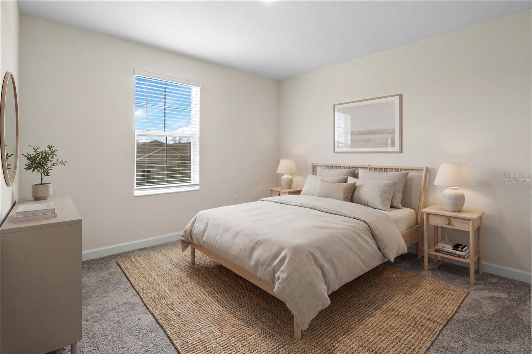
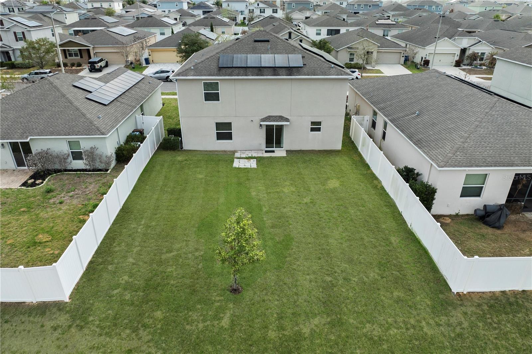
One or more photo(s) has been virtually staged. Short Sale. Short Sale Opportunity! Bank Approved price - call agent for details. Welcome to this spacious two-story smart home in the desirable Northridge community of Haines City, designed with modern living and entertaining in mind. With 4 bedrooms, a loft, flex room, and open-concept layout, this home offers the perfect balance of comfort, style, and functionality. Step inside to a bright open floor plan where the kitchen, dining, and family room flow seamlessly together—ideal for everyday living and hosting gatherings. The modern kitchen features quartz countertops, slate appliances, and a large center island, pe...rfect for meal prep, casual dining, or entertaining guests. A versatile flex room on the main floor can easily serve as a home office, study, playroom, or additional living space. Upstairs, you’ll find four spacious bedrooms and a central loft, offering the perfect spot for movie nights, game nights, or a relaxing retreat. The primary suite provides a peaceful escape with a large walk-in closet and an ensuite bath featuring dual vanities with his-and-hers sinks. The upstairs laundry room is conveniently located between the bedrooms, making daily routines easier and more efficient. This Ecosmart home with solar power helps offset electric costs and includes modern smart-home technology such as a Honeywell thermostat, Kevo smart lock, and Ring doorbell. Stylish quartz countertops throughout and oversized tile flooring in wet areas add both beauty and durability. Perfectly located near the heart of Haines City, residents enjoy quick access to I-4 and Central Florida’s top destinations, including Walt Disney World, Universal Studios, Legoland, Bok Tower Gardens, Posner Park Shopping Mall, restaurants, hospitals, and everyday conveniences. The Northridge community combines natural beauty, convenience, and a welcoming neighborhood feel, making it one of the fastest-growing areas in Polk County. If you’re looking for a modern smart home with solar, open-concept living, flexible spaces, and easy access to Central Florida attractions, this home checks all the boxes. Don’t miss the opportunity to make it yours.

Co-listed By: Tambria Naginey, tambria@ericadiazteam.com
No upcoming open house dates. Check back later.
Bedrooms
- Total Bedrooms: 4
Bathrooms
- Full bathrooms: 3
Appliances
- Built-In Oven
- Cooktop
- Dishwasher
- Disposal
- Microwave
Architectural Style
- Contemporary
- Florida
Association
- Association Fee: $158
- Association Fee Frequency: Annually
- Association Name: Edison Association Management
- Association Phone: 407-317-5252
Association Amenities
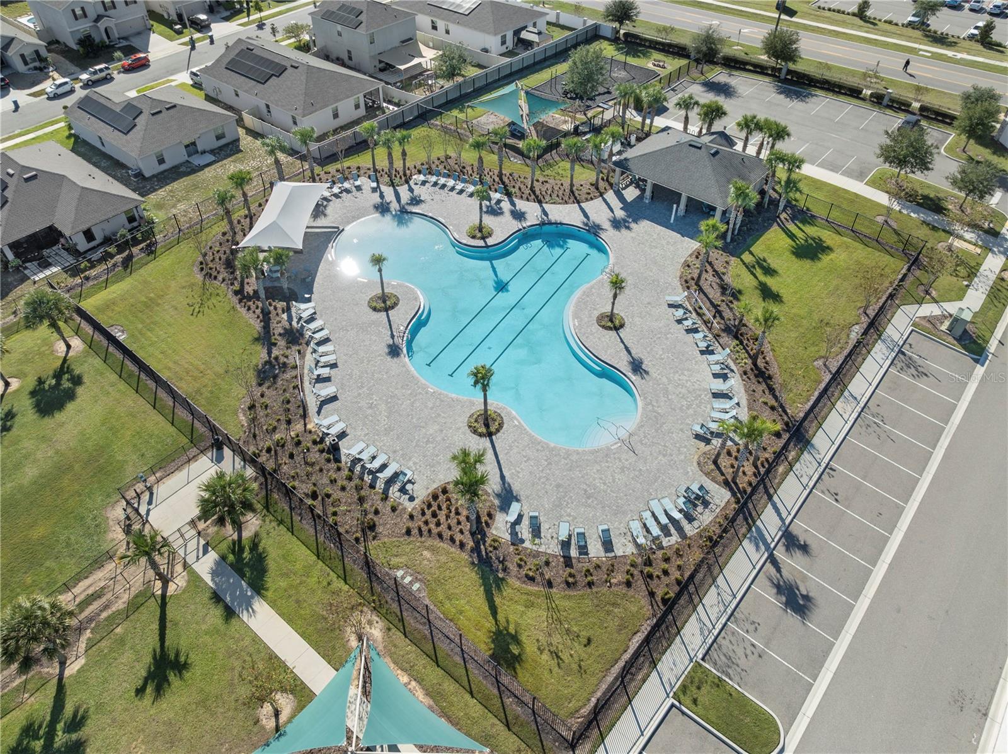
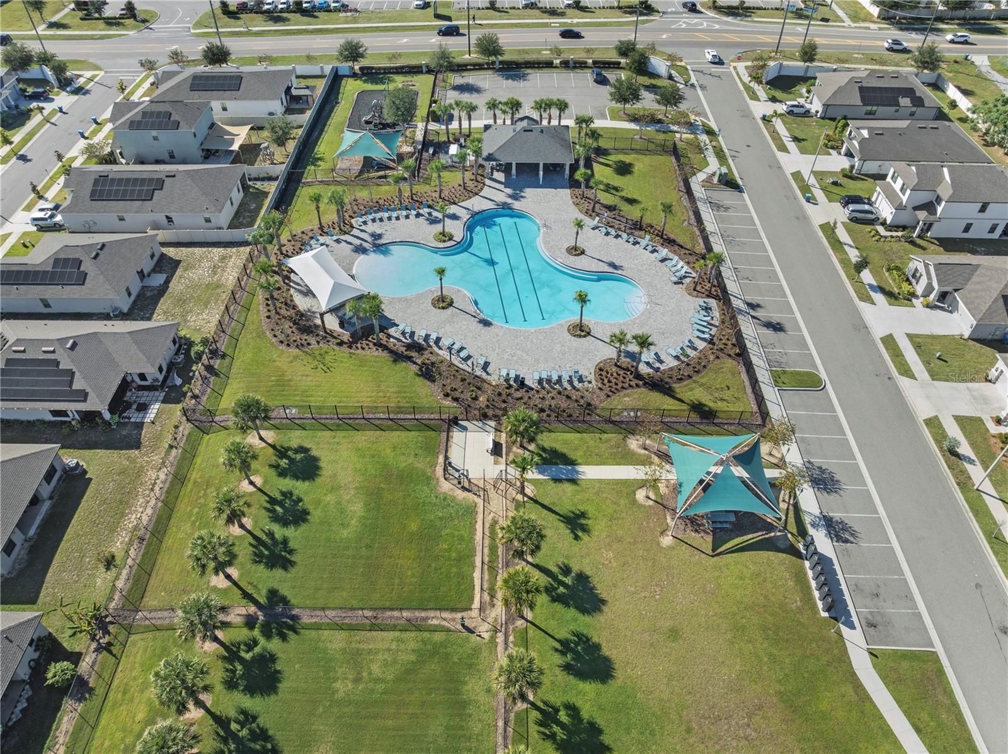
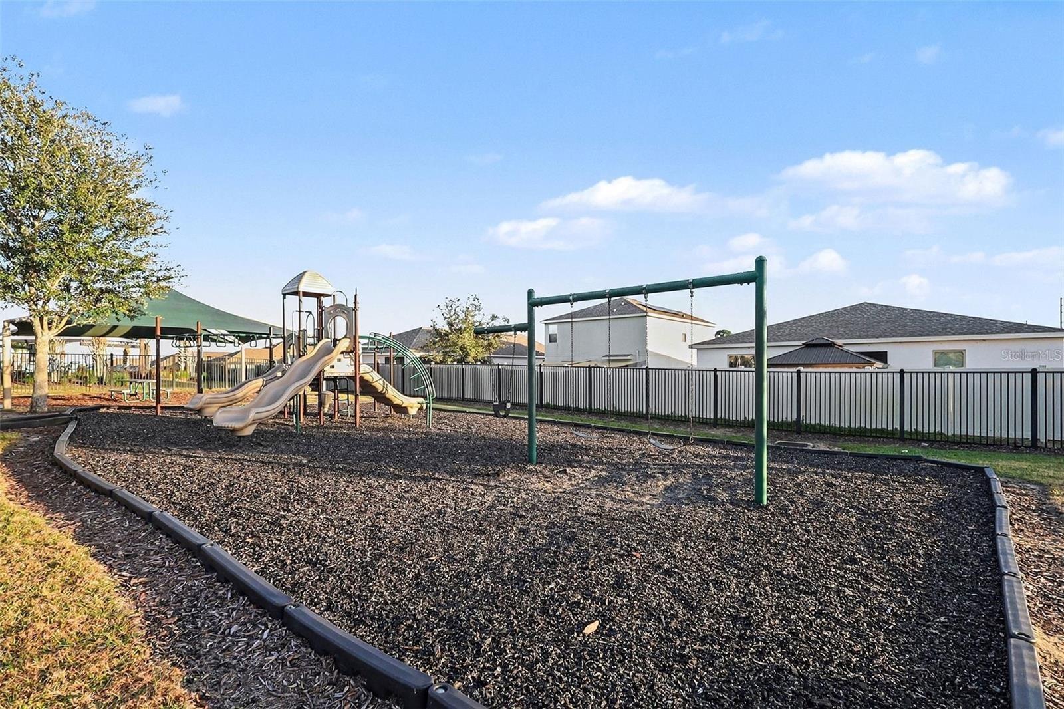
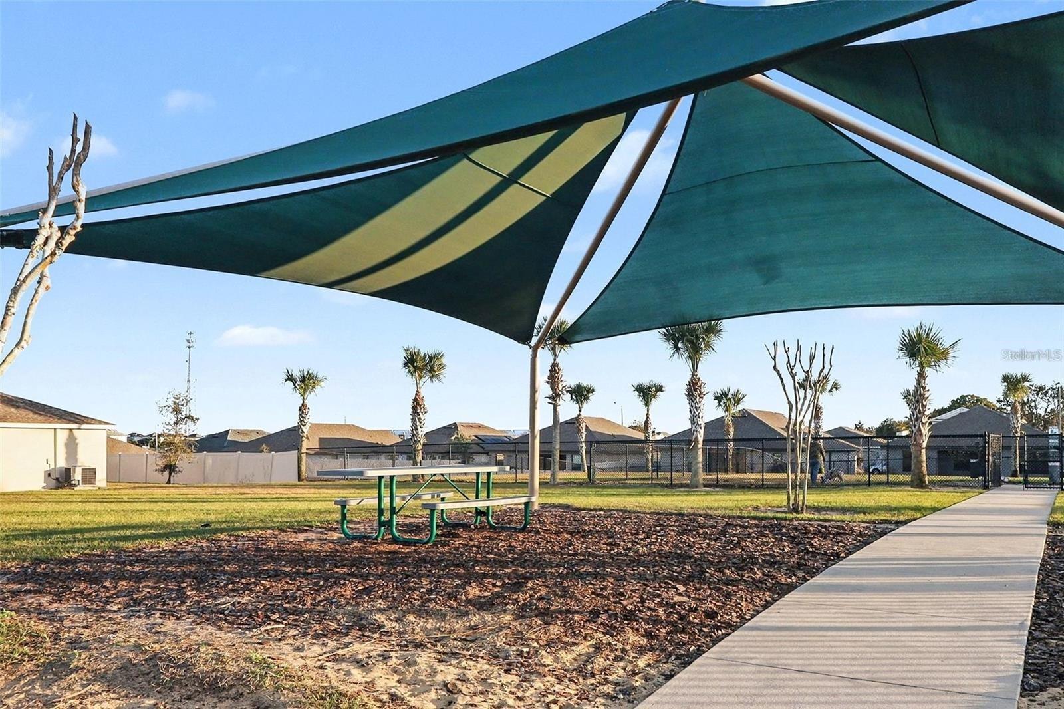
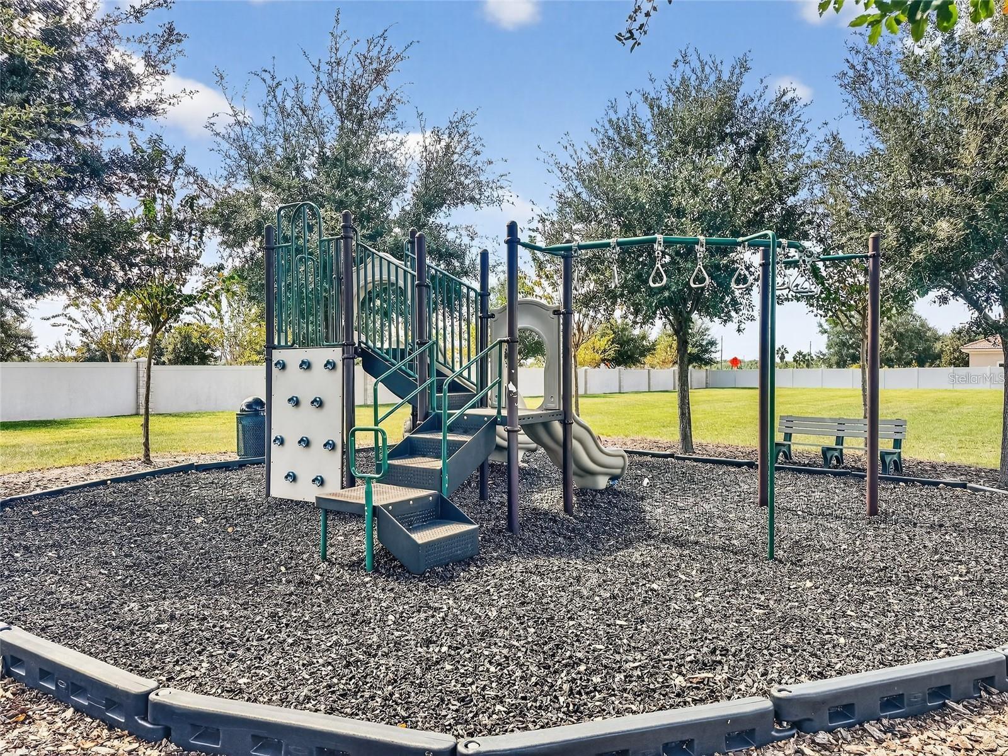
- Park
- Pool
Association Fee Includes
- Pool
- Escrow Reserves Fund
- Private Road
Community Features
- Park
- Pool
- Street Lights
Construction Materials
- Block
- Stucco
Cooling
- Central Air
Exterior Features
- Sidewalk
Flooring
- Carpet
- Ceramic Tile
Foundation Details
- Slab
Heating
- Central
Interior Features
- In Wall Pest System
- Kitchen/Family Room Combo
- Open Floorplan
- Solid Surface Counters
- Solid Wood Cabinets
- Thermostat
- Walk-In Closet(s)
Laundry Features
- Inside
- Laundry Room
- Upper Level
Levels
- Two
Lock Box Type
- Sentri Lock
Lot Features
- Paved
- Private
Other Equipment
- Irrigation Equipment
Parking Features
- Garage Door Opener
Pets Allowed
- Yes
Property Condition
- Completed
Road Surface Type
- Asphalt
Roof
- Shingle
Security Features
- Security System Owned
- Smoke Detector(s)
Sewer
- Public Sewer
Utilities
- Cable Connected
- Electricity Connected
- Fiber Optics
- Public
- Underground Utilities
Vegetation
- Trees/Landscaped
WaterSource
- Public
Rooms
- Great Room
- Kitchen
- Dining Room
- Den
- Primary Bedroom
- Bedroom 2
- Bedroom 3
- Bedroom 4
- Loft

HOMEVEST REALTY
407-897-5400
Tambria Naginey, tambria@ericadiazteam.com
Data Source: Stellar MLS
MLS#: O6390605
Data Source Copyright: © 2026 Stellar MLS All rights reserved.
This property was listed on 3/16/2026 and last updated as of 9/23/2026 4:49:09 PM. OSI IDX updated the data from Stellar MLS on 11/6/2026 at 11:20 AM. This information is for your personal, non-commercial use and may not be used for any purpose other than to identify prospective properties you may be interested in purchasing. Display of MLS data is usually deemed reliable but is NOT guaranteed accurate by the MLS. Buyers are responsible for verifying the accuracy of all information and should investigate the data themselves or retain appropriate professionals. Information from sources other than the Listing Agent may have been included in the MLS data. Unless otherwise specified in writing, Broker/Agent has not and will not verify any information obtained from other sources. The Broker/Agent providing the information contained herein may or may not have been the Listing and/or Selling Agent.
Your Search Results
Homevest Realty Listings
© 2026 Homevest Realty
DMCA Notice | Terms & Services | Privacy Policy | Accessibility Statement
EQUAL HOUSING OPPORTUNITY


Homevest Realty
1300 E Michigan St., Orlando, FL 32806
Mobile: 407-353-4453
nhabenrealtor@gmail.com
