4
bedrooms
3
baths
2,106
sq ft
$190
price per sf
Single Family
property type
Off Market
time on site
2023
yr. built
6,748 sq ft
lot size
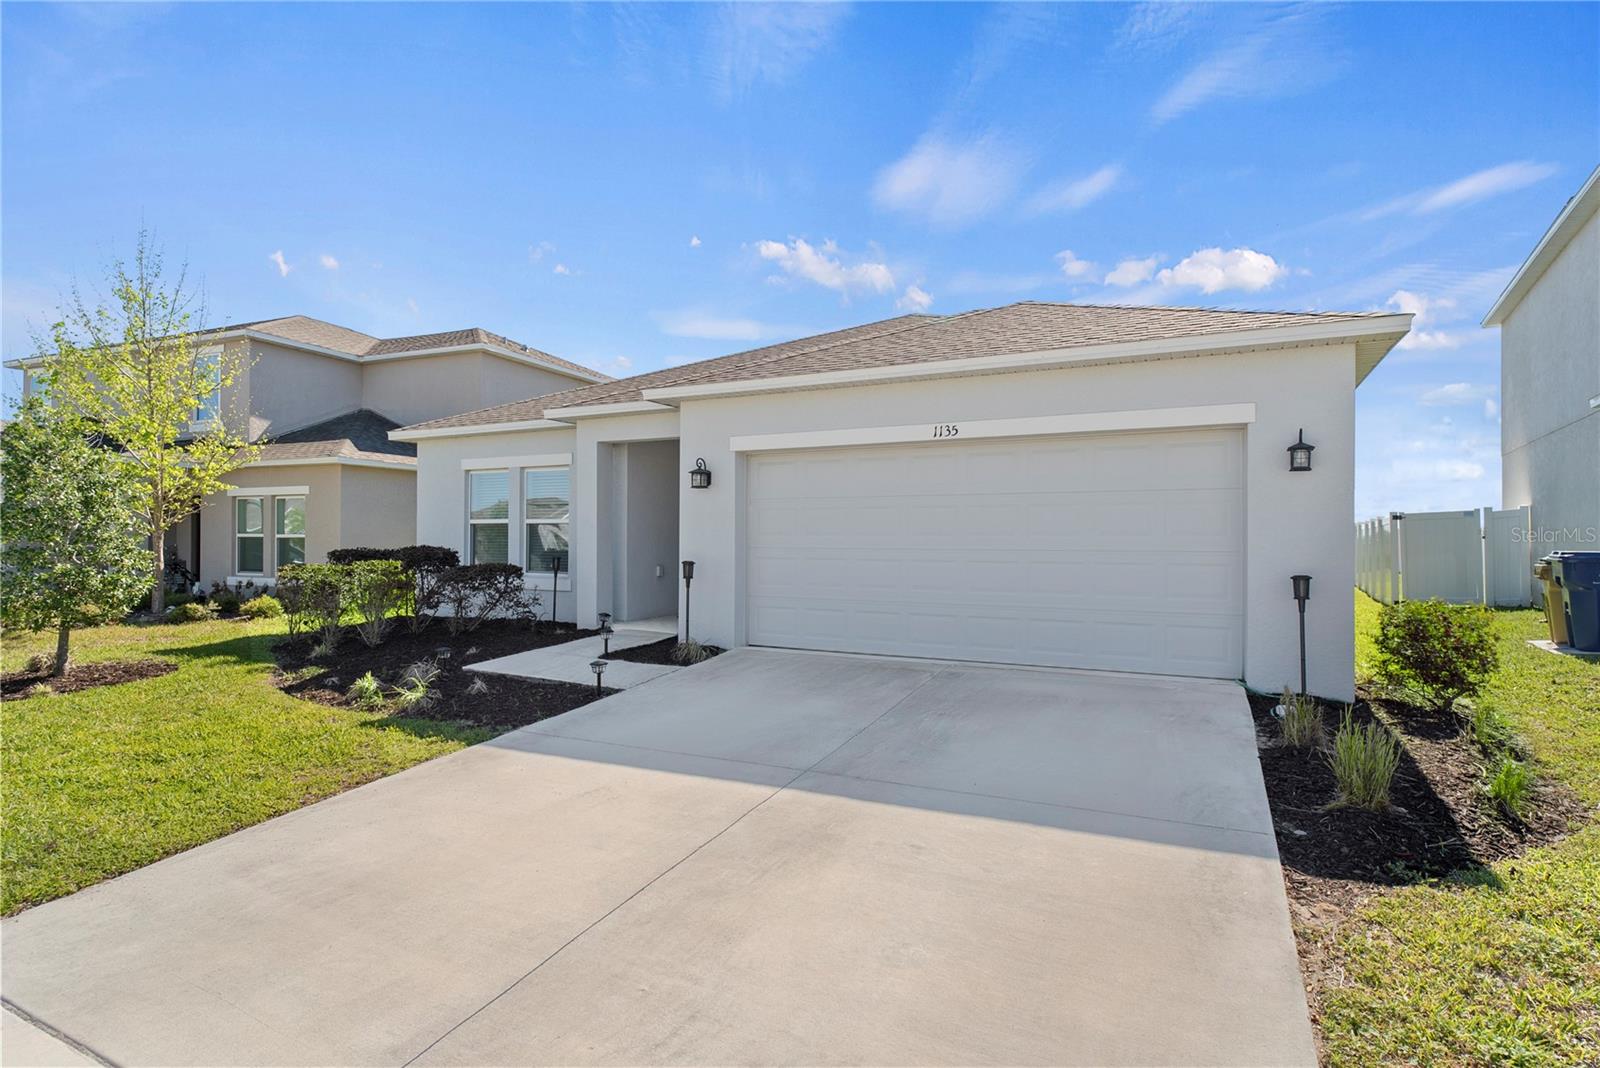
One or more photo(s) has been virtually staged. Welcome to The Magnolia at Parkside Estates, a beautifully designed home that blends comfort, style, and everyday functionality. From the moment you step through the front door, the home opens to a bright, welcoming layout with a clear sightline through the main living areas. The thoughtfully designed floor plan creates an inviting flow between the dining room, kitchen, and gathering room, making it ideal for both daily living and entertaining. Sliding glass doors lead out to the covered and screened lanai, offering the perfect space to relax and enjoy Florida’s outdoor lifestyle. At the heart of the home, the spacious ...kitchen features a long prep-and-serve island, abundant counter space, and a generous walk-in pantry—perfect for home chefs and gatherings with family and friends. The private owner’s suite, tucked away at the back of the home, offers a peaceful retreat with an L-shaped walk-in closet and a well-appointed bathroom featuring dual sinks and a large shower enclosure. Three additional bedrooms provide comfortable space for family, guests, or a home office and share two full bathrooms. Additional highlights include upgraded flooring, whole-house blinds, a laundry package, and added storage throughout, along with the benefit of no rear neighbors for enhanced privacy. Ideally located in the charming City of Groveland, this home offers easy access to Cherry Lake Park, shopping, dining, and Florida’s Turnpike. Just minutes away, Cherry Lake Preparatory Academy—a tuition-free public charter school—adds convenience for families seeking nearby educational options. Residents enjoy a vibrant community known for its natural beauty, local festivals, lakes, parks, and outdoor recreation, including nearby Lake David Park, where you’ll find fishing, kayaking, walking paths, and a skate park. Experience the best of Florida living in a home that combines modern design with a welcoming community setting.

Co-listed By: Tambria Naginey
Sold By: WHEATLEY REALTY GROUP, Michael Martinez
No upcoming open house dates. Check back later.
Bedrooms
- Total Bedrooms: 4
Bathrooms
- Full bathrooms: 3
Appliances
- Dishwasher
- Disposal
- Electric Water Heater
- Microwave
- Range
Architectural Style
- Contemporary
Association
- Association Fee: $146
- Association Fee Frequency: Monthly
- Association Name: Triad Association Management/Triad
- Association Phone: 352-602-4803
Construction Materials
- Block
- Stucco
Cooling
- Central Air
Exterior Features
- Sliding Doors
Flooring
- Carpet
- Ceramic Tile
Foundation Details
- Slab
Heating
- Electric
Interior Features
- Primary Bedroom Main Floor
- Split Bedroom
- Walk-In Closet(s)
- Window Treatments
Laundry Features
- Inside
- Laundry Room
Levels
- One
Lock Box Type
- Sentri Lock
Lot Features
- Landscaped
- Level
- Sidewalk
- Paved
Other Equipment
- Irrigation Equipment
Parking Features
- Garage Door Opener
Pets Allowed
- Breed Restrictions
- Yes
Road Surface Type
- Asphalt
Roof
- Shingle
Sewer
- Public Sewer
Utilities
- BB/HS Internet Available
- Cable Connected
- Electricity Connected
- Public
- Sewer Connected
- Sprinkler Recycled
- Underground Utilities
Vegetation
- Trees/Landscaped
WaterSource
- Public
Rooms
- Bedroom 4
- Bedroom 3
- Bedroom 2
- Primary Bedroom
- Laundry
- Kitchen
- Dining Room
- Living Room

HOMEVEST REALTY
407-897-5400
Tambria Naginey
Sold By:
WHEATLEY REALTY GROUP
Michael Martinez
Data Source: Stellar MLS
MLS#: O6392866
Data Source Copyright: © 2026 Stellar MLS All rights reserved.
This property was listed on 3/26/2026 and last updated as of 6/2/2026 8:26:10 PM. OSI IDX updated the data from Stellar MLS on 11/6/2026 at 12:56 PM. This information is for your personal, non-commercial use and may not be used for any purpose other than to identify prospective properties you may be interested in purchasing. Display of MLS data is usually deemed reliable but is NOT guaranteed accurate by the MLS. Buyers are responsible for verifying the accuracy of all information and should investigate the data themselves or retain appropriate professionals. Information from sources other than the Listing Agent may have been included in the MLS data. Unless otherwise specified in writing, Broker/Agent has not and will not verify any information obtained from other sources. The Broker/Agent providing the information contained herein may or may not have been the Listing and/or Selling Agent.
Your Search Results
Homevest Realty Listings
© 2026 Homevest Realty
DMCA Notice | Terms & Services | Privacy Policy | Accessibility Statement
EQUAL HOUSING OPPORTUNITY


Homevest Realty
1300 E Michigan St., Orlando, FL 32806
Mobile: 407-353-4453
nhabenrealtor@gmail.com
