3
bedrooms
2
baths
1,892
sq ft
$185
price per sf
Single Family
property type
Off Market
time on site
2002
yr. built
8,839 sq ft
lot size
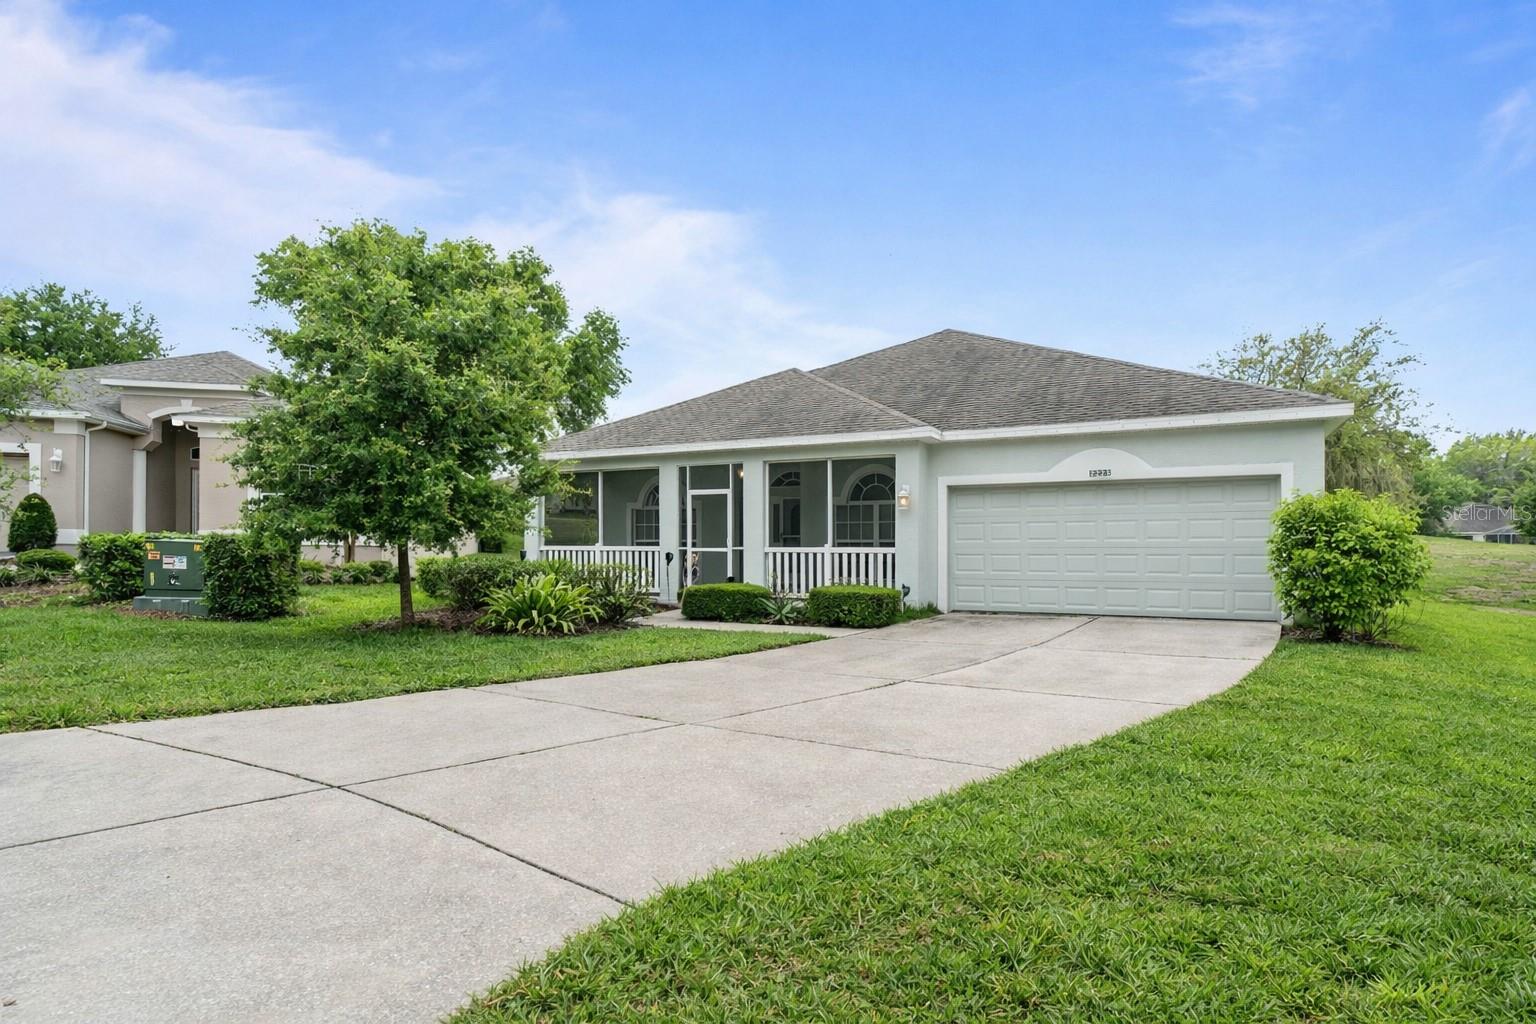
One or more photo(s) has been virtually staged. Enjoy the active Florida lifestyle in Kings Ridge, one of Clermont’s most sought-after 55+ gated golf communities, nestled among the beautiful rolling hills of Central Florida. This St. Clair model home is ideally situated on the golf course in a quiet cul-de-sac, offering peaceful surroundings, scenic views, and added privacy with no rear neighbors. A welcoming covered and screened-in front porch provides the perfect place to relax and enjoy the tranquil setting. Landscape improvements are currently in progress following the recent frost event, with HOA-coordinated replacement of shrubs, hedges, and mulch already paid ...for. Inside, the home has been freshly painted in a neutral color palette, creating a bright and inviting atmosphere. The main living areas feature tile flooring for easy maintenance, while all three bedrooms—including the primary suite—have brand-new carpet, adding warmth and comfort. The kitchen offers stainless steel appliances purchased approximately two years ago, providing both style and functionality. Several major system updates provide added peace of mind, including a brand-new hot water heater installed in February 2026, HVAC replaced in April 2022, and a new roof installed in March 2016. The primary bathroom has been extensively remodeled with accessibility in mind. The original tub was removed and replaced with a large, no-lip walk-in shower that is wheelchair accessible, featuring two separate water lines—one for a stationary shower head and one for a handheld shower. The guest bathroom has also been updated with a new vanity, comfort-height toilet, and an additional light fixture above the tub. Additional improvements throughout the home include a whole-house surge protector installed in 2025, a new fan/light and switch on the lanai, and UV-resistant screens on the lanai. The home has also been recently rescreened, with most of the windows on the east side and the majority on the west side updated, enhancing comfort and durability. The extended garage is two feet deeper than the standard model, allowing room for larger vehicles such as trucks. The garage also features a convenient overhead pull-down screen, allowing airflow while helping keep insects out. Living in Kings Ridge means enjoying an active and vibrant community lifestyle. Residents have access to multi-million-dollar clubhouses, three heated pools and spas, two golf courses, tennis courts, pickleball courts, shuffleboard, bocce ball, and a fully equipped fitness center with an aerobics studio. The community also offers a grand ballroom, crafts room, billiards area, shows, bingo, card groups, and numerous social clubs and activities designed for an engaging and active lifestyle. The monthly maintenance fee includes lawn maintenance with shrub trimming, irrigation system care and irrigation water, internet, TV and home phone service through FiberNow/Opticaltel, road maintenance, and exterior house painting every seven years—making for convenient and low-maintenance living. Residents can take their golf cart to nearby Kings Ridge Plaza for shopping, dining, banking, and everyday needs. Ideally located about 30 minutes from Disney, Universal, and downtown Orlando—and 40 minutes to Orlando International Airport—this home offers the perfect blend of golf course living, upgrades, resort-style amenities, and convenient Central Florida access.

Co-listed By: Tambria Naginey
Sold By: STELLAR NON-MEMBER OFFICE, Non-Member Agent
No upcoming open house dates. Check back later.
Bedrooms
- Total Bedrooms: 3
Bathrooms
- Full bathrooms: 2
Accessibility Features
- Accessible Full Bath
Appliances
- Dishwasher
- Disposal
- Dryer
- Electric Water Heater
- Exhaust Fan
- Microwave
- Range
- Range Hood
- Washer
Architectural Style
- Florida
Association
- Association Fee2: $230
- Association Fee2 Frequency: Monthly
- Association Name: Marta Arango
- Association Phone: 407-781-1188
Association Amenities
- Cable TV
- Clubhouse
- Fitness Center
- Gated
- Golf Course
- Handicap Modified
- Pickleball Court(s)
- Pool
- Recreation Facilities
- Sauna
- Shuffleboard Court
- Spa/Hot Tub
- Tennis Court(s)
- Wheelchair Access
Association Fee Includes
- Guard - 24 Hour
- Cable TV
- Common Area Taxes
- Pool
- Escrow Reserves Fund
- Internet
- Maintenance Structure
- Maintenance Grounds
- Management
- Private Road
- Recreational Facilities
Community Features
- Association Recreation - Owned
- Buyer Approval Required
- Clubhouse
- Deed Restrictions
- Fitness Center
- Golf Carts OK
- Golf
- Irrigation-Reclaimed Water
- Pool
- Special Community Restrictions
- Tennis Court(s)
Construction Materials
- Block
- Stucco
Cooling
- Central Air
Exterior Features
- Private Mailbox
- Sliding Doors
Flooring
- Carpet
- Ceramic Tile
Foundation Details
- Slab
Green Water Conservation
- Irrigation-Reclaimed Water
Heating
- Electric
Interior Features
- Ceiling Fans(s)
- Eat-in Kitchen
- High Ceilings
- Kitchen/Family Room Combo
- Open Floorplan
- Primary Bedroom Main Floor
- Split Bedroom
- Thermostat
- Walk-In Closet(s)
Laundry Features
- Electric Dryer Hookup
- Inside
- Laundry Room
- Washer Hookup
Levels
- One
Lock Box Type
- Sentri Lock
Lot Features
- Cul-De-Sac
- Flag Lot
- City Limits
- Landscaped
- Near Golf Course
- On Golf Course
- Oversized Lot
- Paved
- Private
Other Equipment
- Irrigation Equipment
Parking Features
- Driveway
- Garage Door Opener
- Oversized
Patio and Porch Features
- Covered
- Front Porch
- Rear Porch
- Screened
Pets Allowed
- Breed Restrictions
- Yes
Road Responsibility
- Private Maintained Road
Road Surface Type
- Paved
Roof
- Shingle
Sewer
- Public Sewer
Utilities
- BB/HS Internet Available
- Cable Connected
- Electricity Connected
View
- Golf Course
WaterSource
- Public
Rooms
- Primary Bedroom
- Primary Bathroom
- Dining Room
- Family Room
- Kitchen
- Living Room
- Bedroom 2
- Bedroom 3
- Balcony/Porch/Lanai

HOMEVEST REALTY
407-897-5400
Tambria Naginey
Sold By:
STELLAR NON-MEMBER OFFICE
Non-Member Agent
Data Source: Stellar MLS
MLS#: O6391194
Data Source Copyright: © 2026 Stellar MLS All rights reserved.
This property was listed on 3/26/2026 and last updated as of 5/26/2026 7:37:09 PM. OSI IDX updated the data from Stellar MLS on 11/6/2026 at 10:17 AM. This information is for your personal, non-commercial use and may not be used for any purpose other than to identify prospective properties you may be interested in purchasing. Display of MLS data is usually deemed reliable but is NOT guaranteed accurate by the MLS. Buyers are responsible for verifying the accuracy of all information and should investigate the data themselves or retain appropriate professionals. Information from sources other than the Listing Agent may have been included in the MLS data. Unless otherwise specified in writing, Broker/Agent has not and will not verify any information obtained from other sources. The Broker/Agent providing the information contained herein may or may not have been the Listing and/or Selling Agent.
Your Search Results
Homevest Realty Listings
© 2026 Homevest Realty
DMCA Notice | Terms & Services | Privacy Policy | Accessibility Statement
EQUAL HOUSING OPPORTUNITY


Homevest Realty
1300 E Michigan St., Orlando, FL 32806
Mobile: 407-353-4453
nhabenrealtor@gmail.com
