3
bedrooms
2
baths
1,267
sq ft
$296
price per sf
Single Family
property type
Off Market
time on site
1982
yr. built
6,867 sq ft
lot size
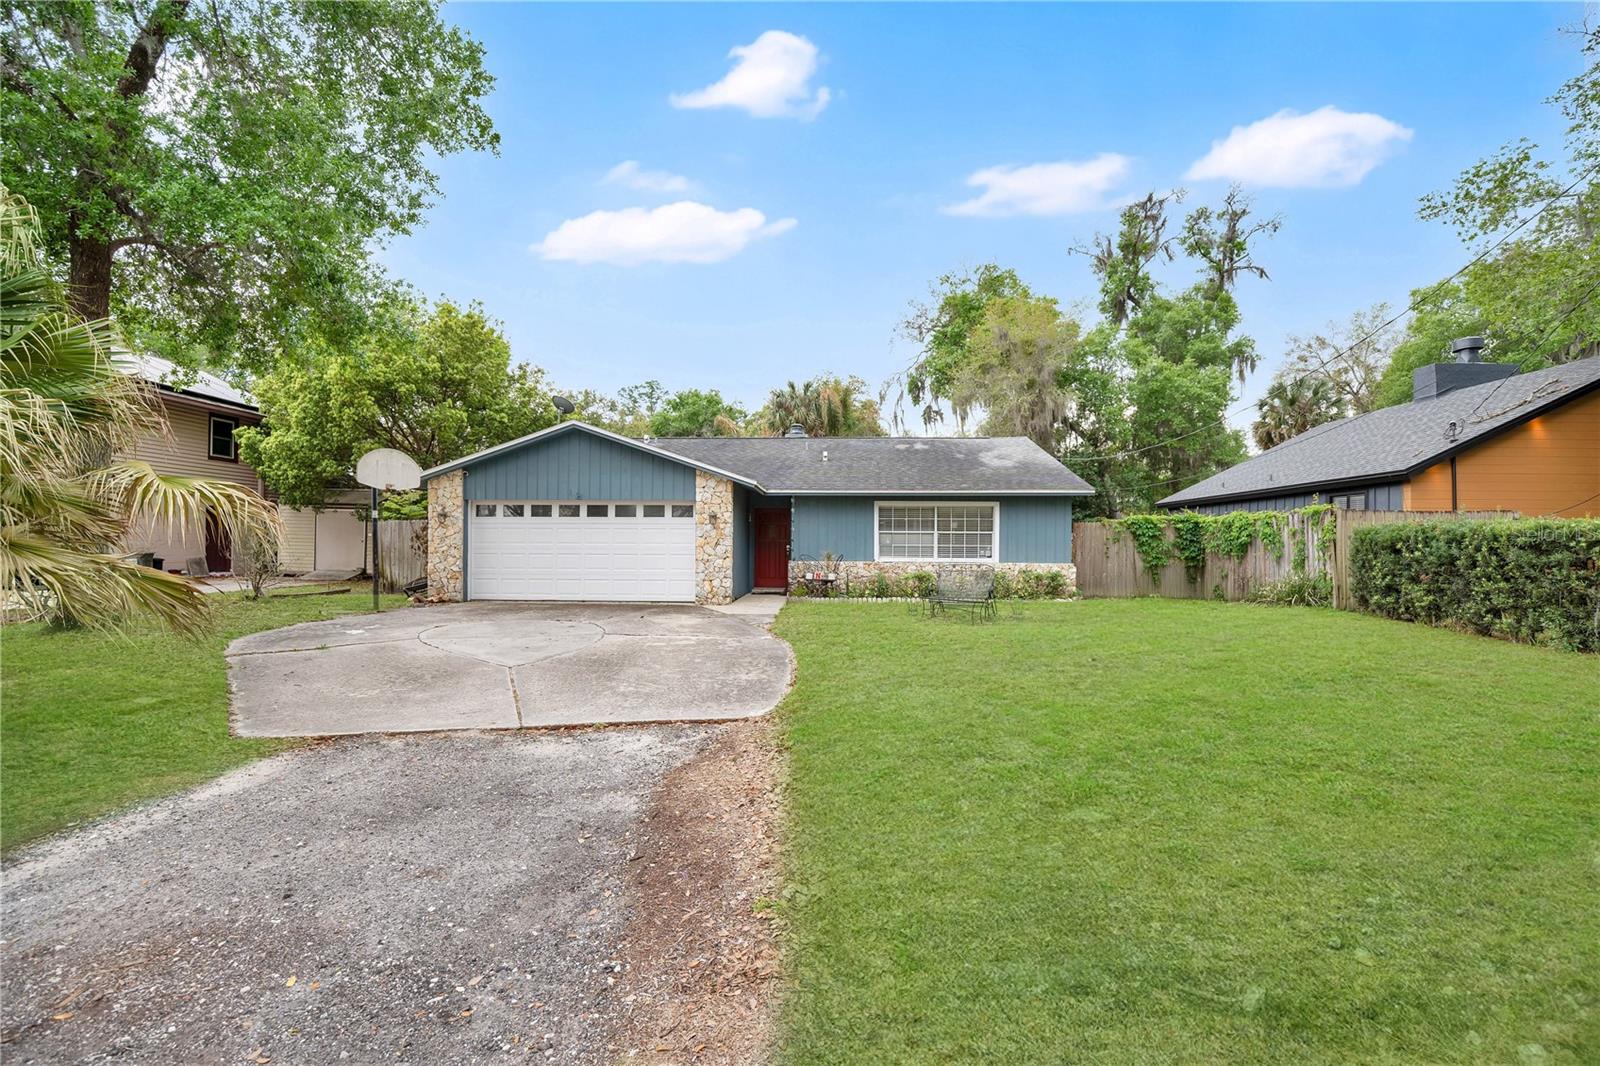
Three bedrooms, two baths, a pool, and no HOA in one of Longwood's most convenient corridors. Walk in and the vaulted ceilings, skylights, and triple sliding doors do the talking. Open those doors up and the line between the family room and the screened lanai basically disappears. The wood-burning fireplace anchors the main living area with a custom indigenous stone mantle that has some real character to it. Ceramic tile runs through all the main living areas, and every bedroom has enough room to actually breathe with closet space to match. The primary suite has a walk-in closet and a remodeled en suite bath; the guest bath was redone at the same time in 2020. The kit...chen was refreshed in 2021 with a new dishwasher, sink, and garbage disposal, and a new refrigerator was added in 2024. Out back, the fully fenced yard keeps the pool area private, and the covered lanai is built wide enough for a serious outdoor setup with multiple seating areas, a grill zone, and a pool bath. The pool cage was refreshed with new screens and hardware (March 2025) and the pool pump and filter housing were replaced (May 2025). Additional highlights include: new AC (2021), new water softener (September 2025), and septic tank serviced and fitted with a new cover in February 2025. Zoned for Lake Mary High and Greenwood Lakes Middle, with the YMCA and Seminole Trail walkable from your front door. Enzo's on the Lake, the Melting Pot, 4 Rivers Smokehouse, Bonefish Grill, and Wekiva Island are all within a short drive, along with everyday shopping and easy access to I-4.

Co-listed By: Ryan Smaldone
Sold By: REDFIN CORPORATION, Nicole Dege
No upcoming open house dates. Check back later.
Bedrooms
- Total Bedrooms: 3
Bathrooms
- Full bathrooms: 2
Appliances
- Dishwasher
- Electric Water Heater
- Microwave
- Range
- Refrigerator
Community Features
- Street Lights
Construction Materials
- Block
- Concrete
Cooling
- Central Air
Exterior Features
- Lighting
- Private Yard
- Sliding Doors
Fencing
- Fenced
Fireplace Features
- Living Room
- Wood Burning
Flooring
- Ceramic Tile
- Laminate
Foundation Details
- Slab
Heating
- Central
- Electric
Interior Features
- Built-in Features
- High Ceilings
- Living Room/Dining Room Combo
- Open Floorplan
- Primary Bedroom Main Floor
- Solid Surface Counters
- Solid Wood Cabinets
- Thermostat
- Walk-In Closet(s)
Laundry Features
- Electric Dryer Hookup
- Washer Hookup
Levels
- One
Lock Box Type
- Sentri Lock
Lot Features
- In County
Other Equipment
- Private Yard
Parking Features
- Driveway
- Garage Door Opener
- Ground Level
- Oversized
Patio and Porch Features
- Covered
- Rear Porch
- Screened
Pets Allowed
- Yes
Pool Features
- Deck
- Gunite
- In Ground
- Lighting
- Screen Enclosure
Road Responsibility
- Public Maintained Road
Road Surface Type
- Asphalt
Roof
- Shingle
Security Features
- Smoke Detector(s)
Sewer
- Septic Tank
Utilities
- BB/HS Internet Available
- Cable Available
- Electricity Connected
- Private
Vegetation
- Trees/Landscaped
View
- Pool
WaterSource
- Well
Window Features
- Skylight(s)
- Blinds
Rooms
- Living Room
- Kitchen
- Primary Bedroom
- Primary Bathroom
- Bedroom 2
- Bathroom 2
- Bedroom 3

HOMEVEST REALTY
407-897-5400
Ryan Smaldone
Sold By:
REDFIN CORPORATION
Nicole Dege
Data Source: Stellar MLS
MLS#: O6397966
Data Source Copyright: © 2026 Stellar MLS All rights reserved.
This property was listed on 4/10/2026 and last updated as of 5/18/2026 3:47:10 PM. OSI IDX updated the data from Stellar MLS on 11/6/2026 at 8:33 AM. This information is for your personal, non-commercial use and may not be used for any purpose other than to identify prospective properties you may be interested in purchasing. Display of MLS data is usually deemed reliable but is NOT guaranteed accurate by the MLS. Buyers are responsible for verifying the accuracy of all information and should investigate the data themselves or retain appropriate professionals. Information from sources other than the Listing Agent may have been included in the MLS data. Unless otherwise specified in writing, Broker/Agent has not and will not verify any information obtained from other sources. The Broker/Agent providing the information contained herein may or may not have been the Listing and/or Selling Agent.
Your Search Results
Homevest Realty Listings
© 2026 Homevest Realty
DMCA Notice | Terms & Services | Privacy Policy | Accessibility Statement
EQUAL HOUSING OPPORTUNITY


Homevest Realty
1300 E Michigan St., Orlando, FL 32806
Mobile: 407-353-4453
nhabenrealtor@gmail.com
