4
bedrooms
2.5
baths
2,443
sq ft
$215
price per sf
Single Family
property type
Off Market
time on site
2012
yr. built
5,790 sq ft
lot size
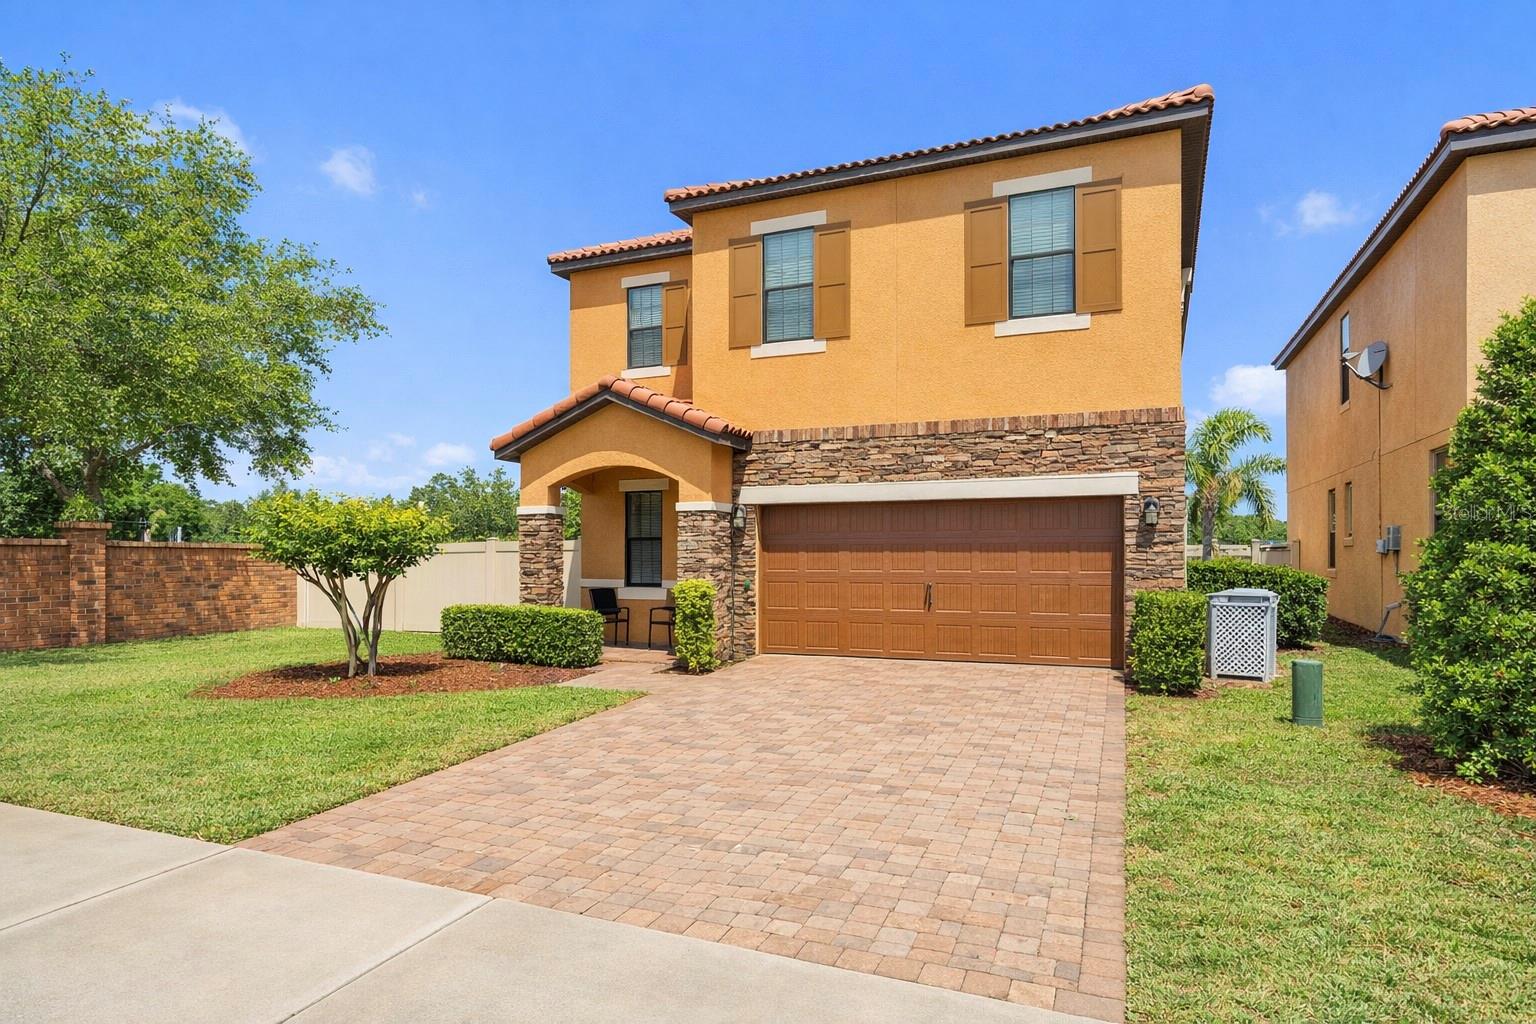
One or more photo(s) has been virtually staged. Welcome to this beautifully maintained home in the highly desirable gated community of Villages of Wesmere, where comfort, efficiency, and everyday convenience come together. This spacious two-story layout offers flexibility for a variety of lifestyles, featuring a private office downstairs that's a perfect for working from home, studying, or creating a quiet retreat, along with a convenient half bathroom on the main level for guests. Upstairs, you'll find four well-sized bedrooms, a versatile loft space, a full laundry room, and two full bathrooms designed to provide both functionality and room to spread out. Step outsi...de to your own backyard oasis with a private pool and fully fenced yard, ideal for relaxing, entertaining, or enjoying Florida living year-round. This home is packed with valuable upgrades, including solar panels that can be assumed by the buyer for little to no electric bill, new appliances installed in 2022, a hybrid water heater (2022), a high-efficiency pool pump (2022), and a newer HVAC system (2019) with added vents to enhance comfort in the primary suite. Located near highly rated schools, parks, and everyday amenities, this home offers a great opportunity to enjoy a connected and convenient lifestyle in one of the area's most sought-after communities.

Co-listed By: Cassie Hoffmann
Sold By: EXP REALTY LLC, Jonathan Burrows
No upcoming open house dates. Check back later.
Bedrooms
- Total Bedrooms: 4
Bathrooms
- Full bathrooms: 2
- Half bathrooms: 1
Appliances
- Dishwasher
- Microwave
- Range
Architectural Style
- Mediterranean
Association
- Association Fee: $527
- Association Fee Frequency: Quarterly
- Association Name: Edison Management
- Association Phone: 407-317-5252
Association Amenities
- Gated
- Playground
Association Fee Includes
- Pool
- Private Road
- Recreational Facilities
- Security
Community Features
- Gated Community - No Guard
- Playground
- Street Lights
Construction Materials
- Block
- Concrete
- Stucco
Cooling
- Central Air
Exterior Features
- Sliding Doors
Fencing
- Fenced
Flooring
- Carpet
- Ceramic Tile
Foundation Details
- Slab
Green Energy Efficient
- Appliances
Green Water Conservation
- Irrigation-Reclaimed Water
Heating
- Central
- Electric
Interior Features
- Ceiling Fans(s)
- High Ceilings
- Kitchen/Family Room Combo
- Living Room/Dining Room Combo
- Solid Surface Counters
- Walk-In Closet(s)
Laundry Features
- Inside
- Laundry Room
Levels
- Two
Lock Box Type
- Sentri Lock
Lot Features
- Corner Lot
- Sidewalk
- Street Dead-End
- Paved
- Private
Other Equipment
- Irrigation Equipment
Parking Features
- Garage Door Opener
Patio and Porch Features
- Covered
- Deck
- Patio
- Porch
Pets Allowed
- Yes
Pool Features
- In Ground
Road Surface Type
- Asphalt
- Paved
Roof
- Tile
Security Features
- Gated Community
- Security System Owned
- Smoke Detector(s)
Sewer
- Public Sewer
Utilities
- BB/HS Internet Available
- Cable Available
- Cable Connected
- Electricity Connected
- Public
- Sprinkler Recycled
- Water Connected
Vegetation
- Mature Landscaping
- Trees/Landscaped
View
- Pool
WaterSource
- Public
Window Features
- Blinds
Rooms
- Bedroom 2
- Bedroom 3
- Bedroom 4
- Dining Room
- Kitchen
- Living Room
- Loft
- Primary Bedroom
- Office

HOMEVEST REALTY
407-897-5400
Cassie Hoffmann
Sold By:
EXP REALTY LLC
Jonathan Burrows
Data Source: Stellar MLS
MLS#: O6398077
Data Source Copyright: © 2026 Stellar MLS All rights reserved.
This property was listed on 4/10/2026 and last updated as of 5/21/2026 11:47:09 PM. OSI IDX updated the data from Stellar MLS on 11/6/2026 at 7:03 AM. This information is for your personal, non-commercial use and may not be used for any purpose other than to identify prospective properties you may be interested in purchasing. Display of MLS data is usually deemed reliable but is NOT guaranteed accurate by the MLS. Buyers are responsible for verifying the accuracy of all information and should investigate the data themselves or retain appropriate professionals. Information from sources other than the Listing Agent may have been included in the MLS data. Unless otherwise specified in writing, Broker/Agent has not and will not verify any information obtained from other sources. The Broker/Agent providing the information contained herein may or may not have been the Listing and/or Selling Agent.
Your Search Results
Homevest Realty Listings
© 2026 Homevest Realty
DMCA Notice | Terms & Services | Privacy Policy | Accessibility Statement
EQUAL HOUSING OPPORTUNITY


Homevest Realty
1300 E Michigan St., Orlando, FL 32806
Mobile: 407-353-4453
nhabenrealtor@gmail.com
