3
bedrooms
2.5
baths
2,076
sq ft
$205
price per sf
Single Family
property type
Off Market
time on site
2020
yr. built
5,227 sq ft
lot size
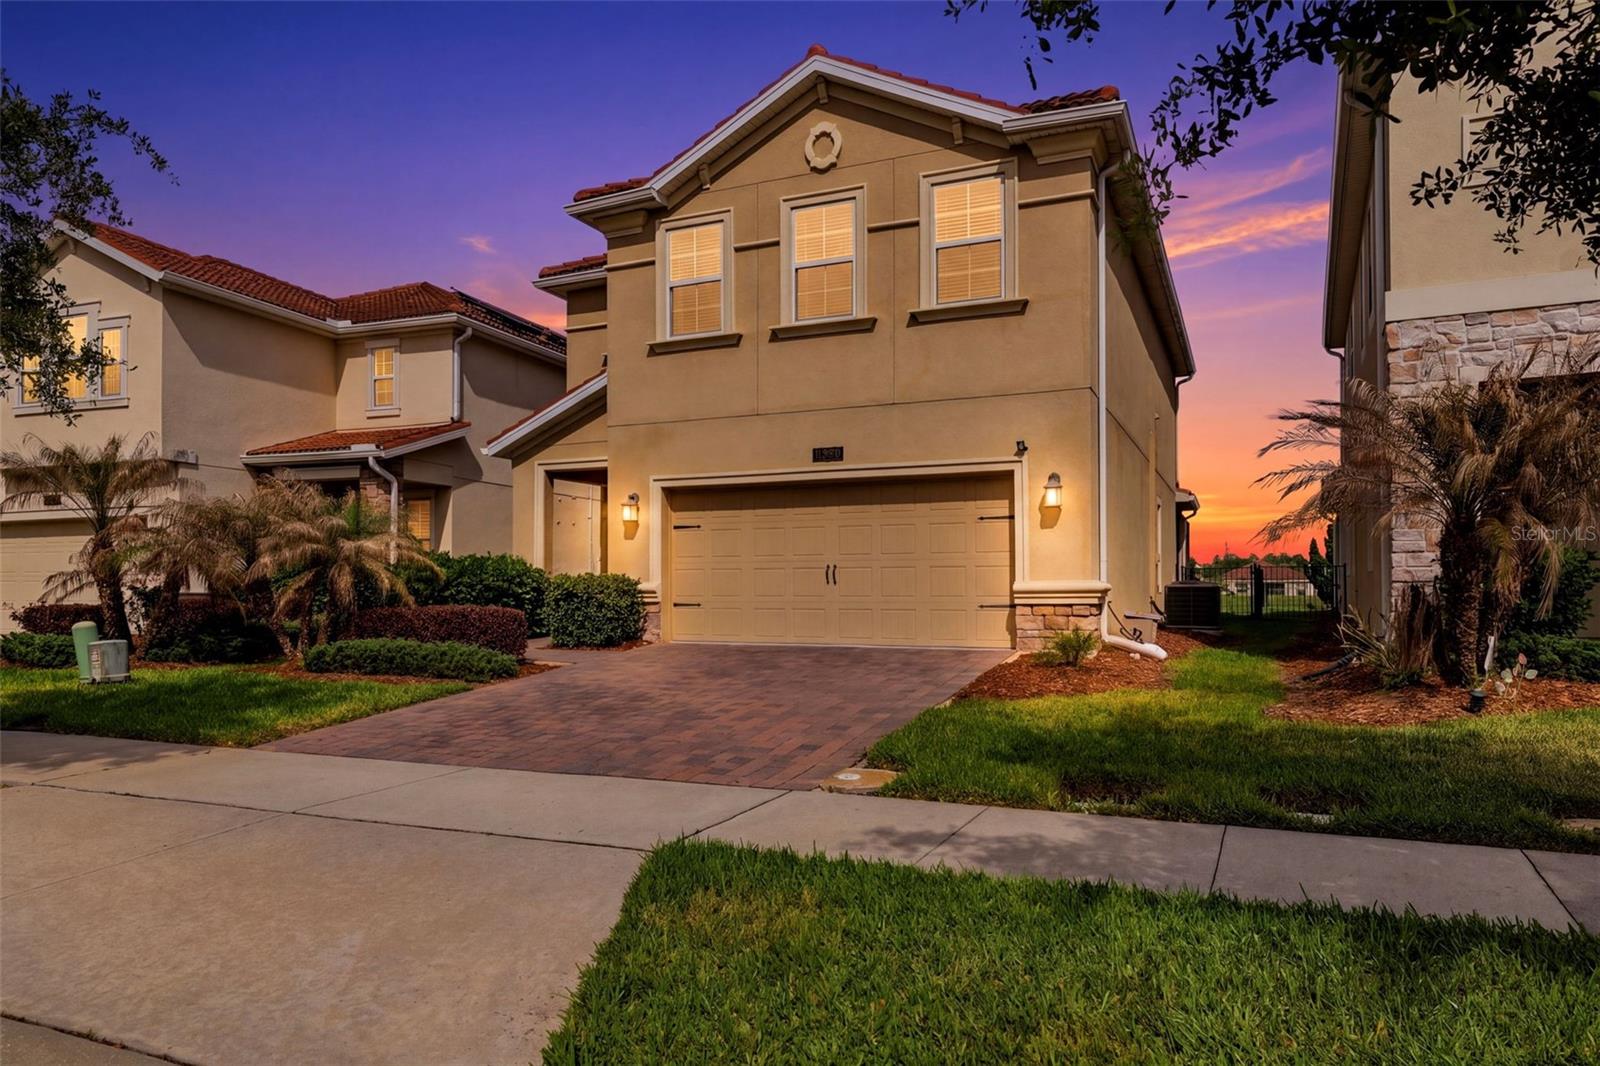
This isn’t just a home in a golf community… it’s life positioned around it. This is where your day starts differently… The water is still, the fountain moves gently, and the golf course stretches out beyond it. Wide open and constantly changing. You’ll catch birds skimming the surface and small moments that make everything feel alive without ever interrupting the calm. And by evening? The sky shifts, the air cools, and everything slows down in a way that’s hard to find… and even harder to leave. Inside, is the kind of open living everyone says they want… but rarely find done this well. A true open-concept design where the entire downstairs connects... kitchen, d...ining, and living without walls breaking it up. Light pours in, the layout flows effortlessly, and the backdrop is always right there. It’s the kind of space where everything happens together. Conversations carry, the game’s on, people gather without feeling crowded… and no matter where you are, you’re part of it. At the center… a statement kitchen built for real life. An oversized island that becomes the hub of the home, designer lighting that actually catches your eye, a pantry that keeps everything tucked away… and sightlines that keep the water and greens in view. Out back the oversized screened-in patio is where you’ll live. Hot tub. Fire pit. TV. And nothing between you and the view… just water in front of you and the course beyond. The space was designed to remove visual barriers… so whether you’re soaking in the hot tub or hosting friends, everything feels open and uninterrupted. Game days, quiet nights, friends over, or just you unwinding after a long day. It delivers every single time. And because the sunset sits at the front of the home, your evenings stay cooler, longer… making outdoor living not just possible, but effortless. Upstairs, a loft that flexes however you need it... movie nights, workspace, game room, and a laundry room exactly where it should be. The primary suite? Oversized. Private. A true reset at the end of the day. Soaking tub, walk-in shower, massive closet. Everything you want, without compromise. And just when you think it couldn’t be more dialed in the practical upgrades show up too. This is a smart home, intentionally designed for modern living and everyday ease. Everyday details have been thoughtfully improved. A whole-home water softener system (2021), gutters added for long-term protection (2021), and a fully fenced yard (2021) that enhances both privacy and usability. The garage continues that same forward-thinking approach… with a 240V EV charging outlet installed in 2023, making life seamless and future-ready. Step outside and it only expands the experience. The screened, pavered patio was fully enhanced in 2023, a hot tub was added the same year, and a 120V outlet was installed in 2025 to support outdoor living at its best. The community takes it even further. Guard-gated. Immaculate. Resort-style pools, lazy river, waterslides, fitness center, sauna and golf access included in your association fees. All of it just minutes from Disney, dining, and everything Central Florida has to offer. From here, you can see Disney fireworks lighting up the sky. On clear nights, you can even catch rocket launches from NASA in the distance. This isn’t just another home on the market, it’s the one people walk into and immediately start planning their life around. See… Fall in Love… Make it your own!!

Sold By: HOMEVEST REALTY, Shawn Zingoni
No upcoming open house dates. Check back later.
Bedrooms
- Total Bedrooms: 3
Bathrooms
- Full bathrooms: 2
- Half bathrooms: 1
Appliances
- Dishwasher
- Disposal
- Dryer
- Electric Water Heater
- Microwave
- Range
- Refrigerator
- Washer
- Water Purifier
Association
- Association Fee2: $626
- Association Fee2 Frequency: Monthly
- Association Name: Stephanie Taylor
Association Fee Includes
- Guard - 24 Hour
- Cable TV
- Pool
- Internet
- Maintenance Grounds
Community Features
- Clubhouse
- Dog Park
- Fitness Center
- Gated Community - Guard
- Golf
- Irrigation-Reclaimed Water
- Park
- Playground
- Pool
- Restaurant
- Sidewalks
- Tennis Court(s)
- Street Lights
Construction Materials
- Block
- Concrete
- Stucco
Cooling
- Central Air
Exterior Features
- Fire Pit
- French Doors
- Sidewalk
Fencing
- Fenced
Flooring
- Carpet
- Tile
Foundation Details
- Slab
Heating
- Central
Interior Features
- Ceiling Fans(s)
- Eat-in Kitchen
- High Ceilings
- Kitchen/Family Room Combo
- Living Room/Dining Room Combo
- Open Floorplan
- Stone Counters
- Window Treatments
Laundry Features
- Inside
- Laundry Room
Levels
- Two
Lot Features
- Near Golf Course
- Sidewalk
Other Equipment
- Fire Pit
- Irrigation Equipment
Parking Features
- Electric Vehicle Charging Station(s)
- Garage Door Opener
Patio and Porch Features
- Covered
- Front Porch
- Patio
- Screened
Pets Allowed
- Yes
Road Surface Type
- Asphalt
Roof
- Tile
Sewer
- Public Sewer
Spa Features
- Heated
Utilities
- BB/HS Internet Available
- Cable Connected
- Electricity Connected
- Sewer Connected
- Water Connected
View
- Golf Course
- Water
Waterfront Features
- Lake Front
WaterSource
- Public
Window Features
- Blinds
Rooms
- Living Room
- Kitchen
- Dining Room
- Loft
- Laundry
- Primary Bedroom
- Primary Bathroom

REAL BROKER, LLC
855-450-0442
Sold By:
HOMEVEST REALTY
Shawn Zingoni
Data Source: Stellar MLS
MLS#: TB8501118
Data Source Copyright: © 2026 Stellar MLS All rights reserved.
This property was listed on 4/23/2026 and last updated as of 6/23/2026 7:16:10 PM. OSI IDX updated the data from Stellar MLS on 11/6/2026 at 12:33 PM. This information is for your personal, non-commercial use and may not be used for any purpose other than to identify prospective properties you may be interested in purchasing. Display of MLS data is usually deemed reliable but is NOT guaranteed accurate by the MLS. Buyers are responsible for verifying the accuracy of all information and should investigate the data themselves or retain appropriate professionals. Information from sources other than the Listing Agent may have been included in the MLS data. Unless otherwise specified in writing, Broker/Agent has not and will not verify any information obtained from other sources. The Broker/Agent providing the information contained herein may or may not have been the Listing and/or Selling Agent.
Your Search Results
Homevest Realty Listings
© 2026 Homevest Realty
DMCA Notice | Terms & Services | Privacy Policy | Accessibility Statement
EQUAL HOUSING OPPORTUNITY


Homevest Realty
1300 E Michigan St., Orlando, FL 32806
Mobile: 407-353-4453
nhabenrealtor@gmail.com
