3
bedrooms
2
baths
1,920
sq ft
$338
price per sf
Single Family
property type
Off Market
time on site
1959
yr. built
10,259 sq ft
lot size
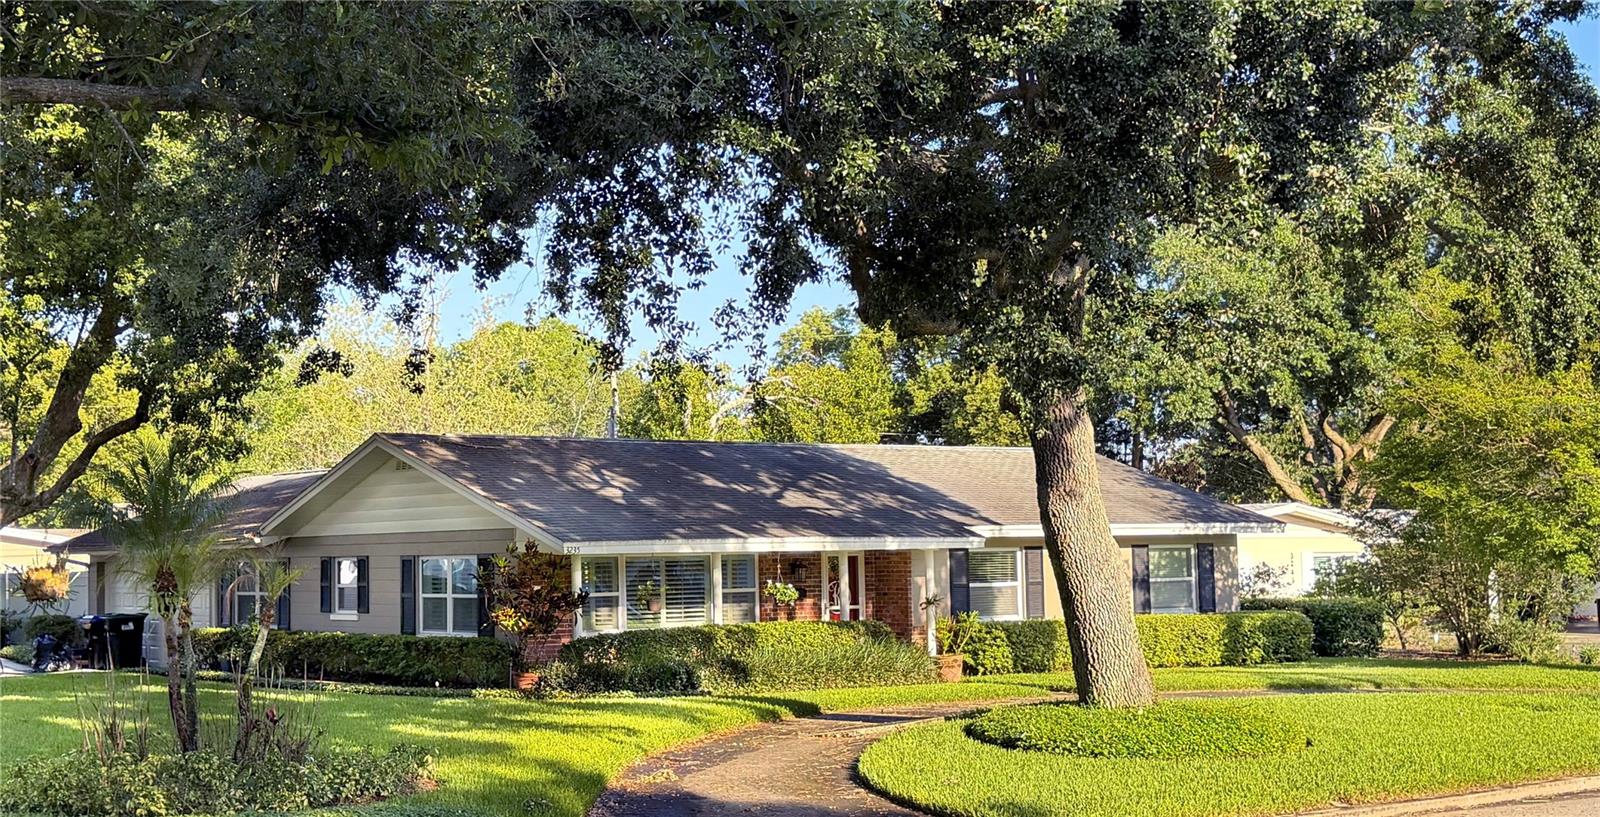
Welcome to this beautifully maintained home offering the perfect blend of comfort, style, and functionality. Situated on a desirable corner lot with mature, picturesque trees, this 3-bedroom, 2-bath residence spans 1,920 square feet of thoughtfully designed living space. Inside, you’ll find elegant plantation shutters, custom built-ins throughout, and a dedicated home office—ideal for remote work or a quiet retreat. The spacious layout also features a separate laundry room for added convenience. Step outside to your private backyard oasis featuring a sparkling pool and hot tub, complete with both a heater and chiller so you can enjoy it year-round—even during those ...hot summer months. The outdoor space is made for entertaining, with a convenient gas hookup ready for your grill—no more refilling propane tanks. The home comes fully equipped with all appliances included, making your move-in seamless and stress-free. Located in a sought-after neighborhood with private lake access and zoned for a highly desirable Pershing/Boone school district. This home truly checks all the boxes. Don’t miss the opportunity to make this exceptional property your own. New roof to be installed prior to closing. Other updates include new windows and renovated bathrooms 2017, vinyl fence 2018, pool and spa 2022. There is a lender paid rate buydown that reduces buyers interest rate and monthly payments if buyers use seller's preferred lender. Inquire for details.

Sold By: STELLAR NON-MEMBER OFFICE, Non-Member Agent
No upcoming open house dates. Check back later.
Bedrooms
- Total Bedrooms: 3
Bathrooms
- Full bathrooms: 2
Appliances
- Dishwasher
- Microwave
- Range
- Refrigerator
Architectural Style
- Ranch
Association
- Association Fee: $159
- Association Fee Frequency: Annually
- Association Name: President@skycrestorlando.com
Association Amenities
- Playground
Community Features
- Playground
Construction Materials
- Block
- Brick
Cooling
- Central Air
Fencing
- Vinyl
- Wood
Flooring
- Carpet
- Hardwood
- Tile
Foundation Details
- Slab
Heating
- Central
- Electric
Interior Features
- Ceiling Fans(s)
- Crown Molding
- Open Floorplan
- Solid Surface Counters
Laundry Features
- In Garage
- Laundry Room
Levels
- One
Lot Features
- Corner Lot
- Landscaped
- Level
Other Equipment
- Irrigation Equipment
Parking Features
- Garage Door Opener
- Garage Faces Side
Patio and Porch Features
- Front Porch
Pets Allowed
- Yes
Pool Features
- In Ground
- Lighting
- Tile
Property Condition
- Completed
Road Responsibility
- Public Maintained Road
Road Surface Type
- Asphalt
Roof
- Shingle
Sewer
- Septic Tank
Spa Features
- Heated
- In Ground
Utilities
- Cable Connected
- Electricity Connected
- Public
- Water Connected
Vegetation
- Mature Landscaping
- Oak Trees
- Trees/Landscaped
WaterSource
- Public
Window Features
- Shutters
Rooms
- Living Room
- Dining Room
- Kitchen
- Family Room
- Foyer
- Bonus Room
- Primary Bedroom
- Bedroom 2
- Bedroom 3
- Den
- Laundry

HOMEVEST REALTY
407-897-5400
Sold By:
STELLAR NON-MEMBER OFFICE
Non-Member Agent
Data Source: Stellar MLS
MLS#: O6407399
Data Source Copyright: © 2026 Stellar MLS All rights reserved.
This property was listed on 5/13/2026 and last updated as of 6/25/2026 7:59:10 PM. OSI IDX updated the data from Stellar MLS on 11/6/2026 at 12:55 PM. This information is for your personal, non-commercial use and may not be used for any purpose other than to identify prospective properties you may be interested in purchasing. Display of MLS data is usually deemed reliable but is NOT guaranteed accurate by the MLS. Buyers are responsible for verifying the accuracy of all information and should investigate the data themselves or retain appropriate professionals. Information from sources other than the Listing Agent may have been included in the MLS data. Unless otherwise specified in writing, Broker/Agent has not and will not verify any information obtained from other sources. The Broker/Agent providing the information contained herein may or may not have been the Listing and/or Selling Agent.
Your Search Results
Homevest Realty Listings
© 2026 Homevest Realty
DMCA Notice | Terms & Services | Privacy Policy | Accessibility Statement
EQUAL HOUSING OPPORTUNITY


Homevest Realty
1300 E Michigan St., Orlando, FL 32806
Mobile: 407-353-4453
nhabenrealtor@gmail.com
