5
bedrooms
3.5
baths
3,708
sq ft
$256
price per sf
Single Family
property type
Off Market
time on site
2005
yr. built
0.29 acre
lot size
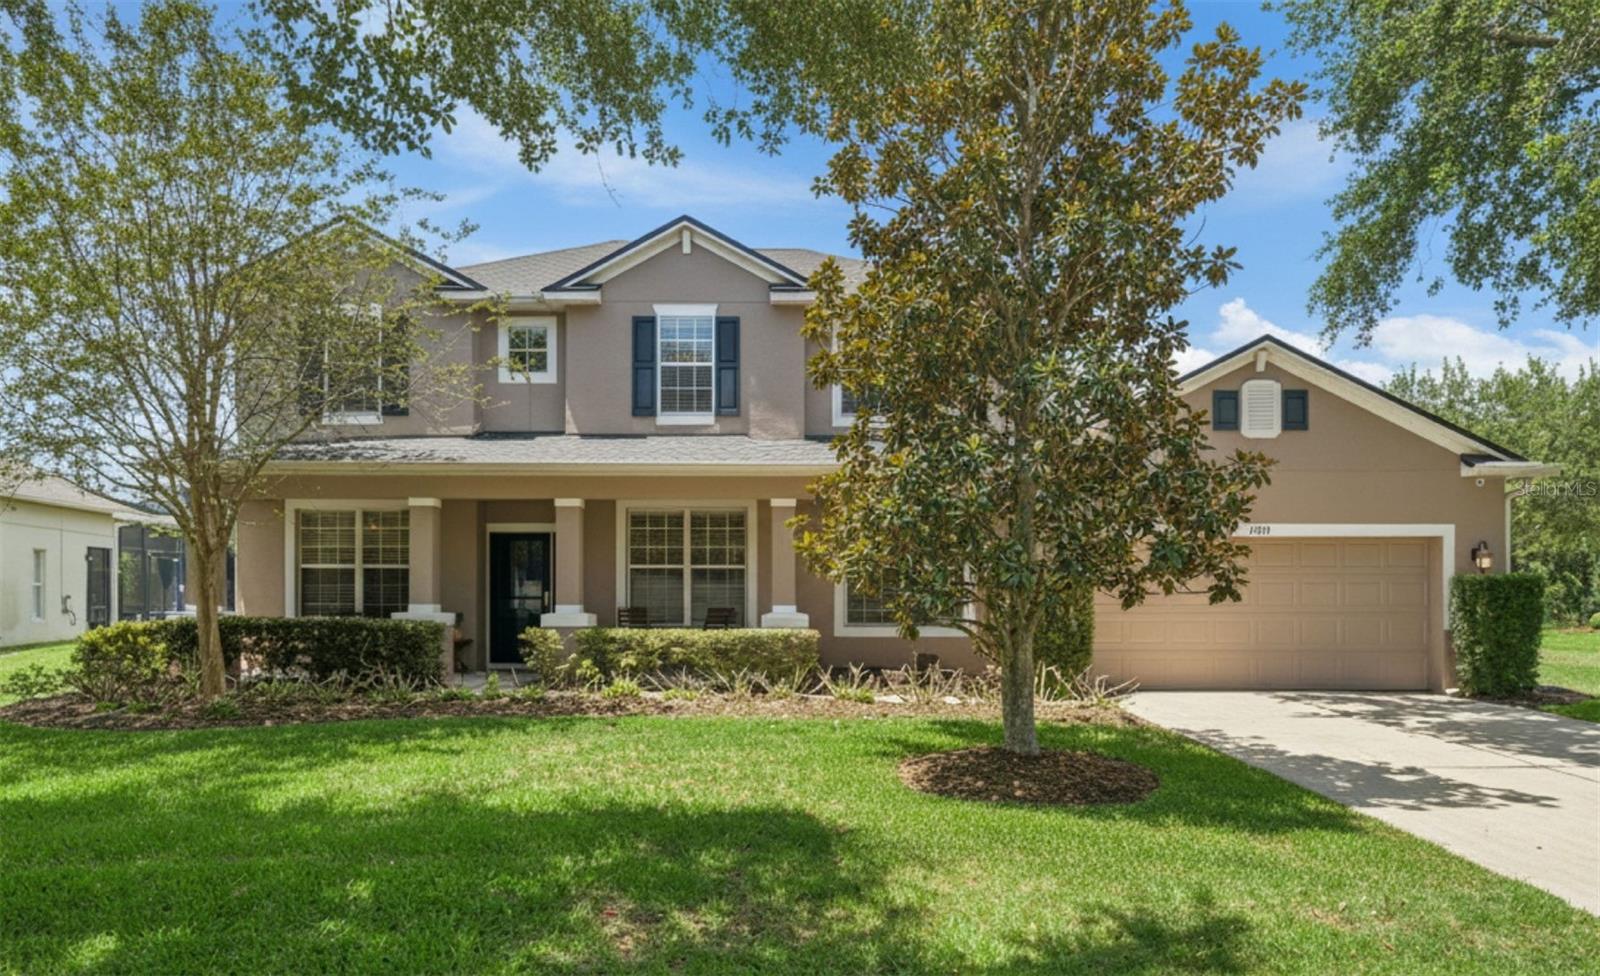
WELCOME HOME to this beautiful move-in ready 5 bedroom, 3.5 bath saltwater POOL home nestled in the sought after Westfield Lakes community! Perfectly blending comfort, style, and the very best of Florida living. From the moment you enter, you’ll appreciate the spacious and thoughtfully designed floorplan featuring a private home office, formal living room, formal dining room, and an expansive main living area enhanced by rich wood flooring and an abundance of natural light throughout. The heart of the home is the stunning gourmet kitchen, complete with granite countertops, 42-inch cabinetry with crown molding, a walk-in pantry, oversized center island, stainless steel... appliances, breakfast bar, and plenty of prep space. The kitchen flows seamlessly into the main living area with French doors opening directly to the expansive screened lanai, creating the ultimate indoor outdoor lifestyle. Step outside to your own private outdoor oasis featuring sparkling heated saltwater pool overlooking a tranquil pond and conservation area with no rear neighbors. Upstairs, you’ll find a large loft area and 4 additional bedrooms. The primary suite serves as a true retreat, featuring a tray ceiling, dual walk-in closets, and a ensuite bath complete with dual vanities, soaking tub, and a separate walk-in shower. Enjoy peace of mind with a NEW ROOF (2022) and a fully updated saltwater pool system featuring a new pump, salt cell, and filter housing. Residents of Westfield Lakes enjoy outstanding community amenities including two playgrounds, tennis courts, and fishing docks on scenic Lake Beulah. Conveniently located just minutes from top-rated schools, shopping, dining, major highways, biking and walking trails, and everything that makes Central Florida living so desirable. Schedule your private showing today!

Sold By: HOMEVEST REALTY, Darlene O'Hara
No upcoming open house dates. Check back later.
Bedrooms
- Total Bedrooms: 5
Bathrooms
- Full bathrooms: 3
- Half bathrooms: 1
Appliances
- Cooktop
- Dishwasher
- Disposal
- Dryer
- Electric Water Heater
- Microwave
- Range
- Refrigerator
- Washer
Architectural Style
- Contemporary
Association
- Association Fee: $511
- Association Fee Frequency: Semi-Annually
- Association Name: Aspire Community Management - Kathy Bollo
- Association Phone: 407-614 6144
Association Amenities
- Playground
- Tennis Court(s)
Community Features
- Deed Restrictions
- Park
- Playground
- Sidewalks
- Tennis Court(s)
Construction Materials
- Block
- Stucco
Cooling
- Central Air
Exterior Features
- French Doors
- Sidewalk
Flooring
- Carpet
- Ceramic Tile
- Wood
Foundation Details
- Slab
Heating
- Central
- Electric
Interior Features
- Ceiling Fans(s)
- Eat-in Kitchen
- Kitchen/Family Room Combo
- Open Floorplan
- Solid Surface Counters
- Solid Wood Cabinets
- Stone Counters
- Thermostat
- Tray Ceiling(s)
- Walk-In Closet(s)
Laundry Features
- Inside
- Laundry Room
Levels
- Two
Lot Features
- Conservation Area
- Sidewalk
- Paved
Other Equipment
- Irrigation Equipment
Parking Features
- Garage Door Opener
Patio and Porch Features
- Covered
- Deck
- Enclosed
- Front Porch
- Patio
- Porch
- Screened
Pets Allowed
- Yes
Pool Features
- Deck
- Gunite
- Heated
- Salt Water
- Screen Enclosure
Road Surface Type
- Asphalt
Roof
- Shingle
Security Features
- Security System Owned
- Smoke Detector(s)
Sewer
- Public Sewer
Utilities
- Electricity Connected
- Public
Vegetation
- Mature Landscaping
- Trees/Landscaped
WaterSource
- Public
Window Features
- Blinds
Rooms
- Bedroom 2
- Bedroom 3
- Bedroom 4
- Bedroom 5
- Den
- Dining Room
- Family Room
- Kitchen
- Living Room
- Loft
- Primary Bedroom

THE REAL ESTATE COLLECTION LLC
407-656-7814
Sold By:
HOMEVEST REALTY
Darlene O'Hara
Data Source: Stellar MLS
MLS#: O6409735
Data Source Copyright: © 2026 Stellar MLS All rights reserved.
This property was listed on 5/21/2026 and last updated as of 7/23/2026 7:55:12 PM. OSI IDX updated the data from Stellar MLS on 11/6/2026 at 10:52 AM. This information is for your personal, non-commercial use and may not be used for any purpose other than to identify prospective properties you may be interested in purchasing. Display of MLS data is usually deemed reliable but is NOT guaranteed accurate by the MLS. Buyers are responsible for verifying the accuracy of all information and should investigate the data themselves or retain appropriate professionals. Information from sources other than the Listing Agent may have been included in the MLS data. Unless otherwise specified in writing, Broker/Agent has not and will not verify any information obtained from other sources. The Broker/Agent providing the information contained herein may or may not have been the Listing and/or Selling Agent.
Your Search Results
Homevest Realty Listings
© 2026 Homevest Realty
DMCA Notice | Terms & Services | Privacy Policy | Accessibility Statement
EQUAL HOUSING OPPORTUNITY


Homevest Realty
1300 E Michigan St., Orlando, FL 32806
Mobile: 407-353-4453
nhabenrealtor@gmail.com
