5
bedrooms
4.5
baths
3,287
sq ft
$182
price per sf
Single Family
property type
Off Market
time on site
2026
yr. built
6,000 sq ft
lot size
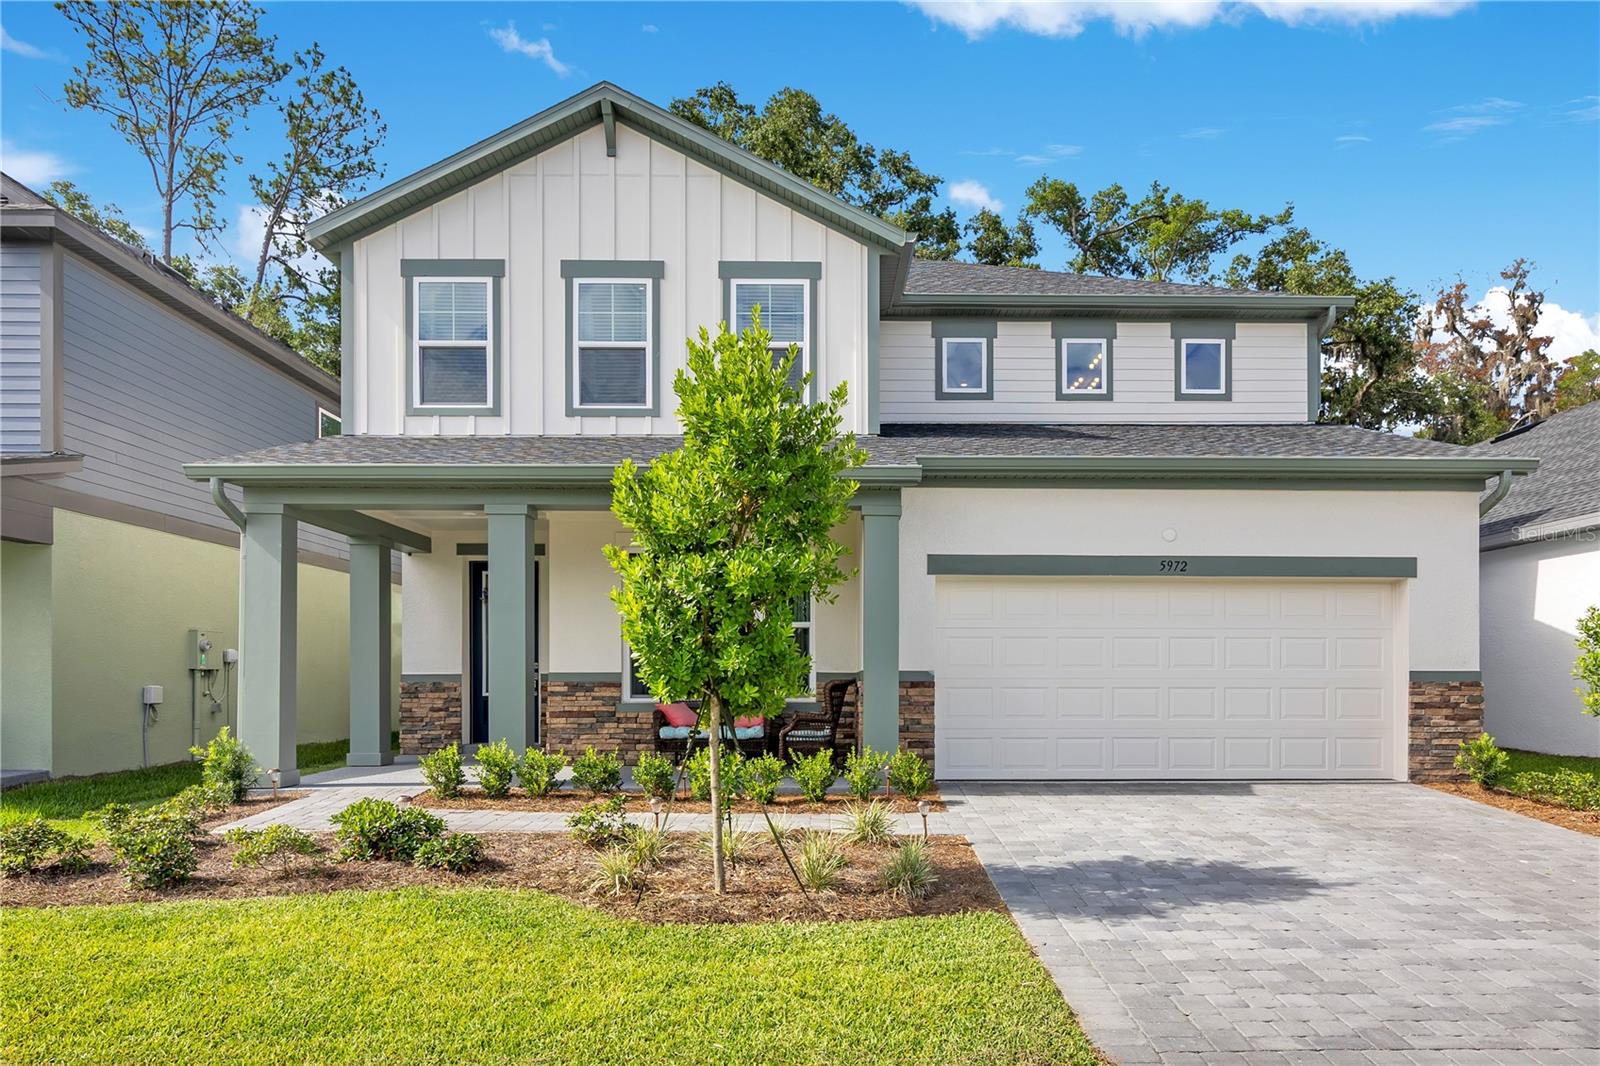
RARE OPPORTUNITY to own a FULLY LOADED home that is practically NEW! TRANSFERRABLE BUILDER WARRANTY! Just completed and purchased in February 2026—set on a premium wooded lot with no rear neighbors for exceptional privacy and a peaceful backdrop. This is the largest Bradley model in Oakfield at Mount Dora, fully loaded with upgrades from the builder and already enhanced with desirable improvements, ready for you to move in today. The covered front porch welcomes you inside to a private office with glass French doors at the front of the home on the first floor, then opens to luxury vinyl plank flooring that runs throughout the entire main level and continues up the sta...irs. The heart of the home is a gorgeous gourmet kitchen centered around a huge island, complete with subway tile backsplash, elegant gold hardware, a large sink, an oven vent, built-in wall oven and microwave, premium 3 cm quartz counters, and stylish pendant lighting. The owners added a new premium kitchen faucet that elevates everyday use. The space opens seamlessly to the living area and an extended covered lanai, accessible by both a full-wall sliding glass door and a separate entry door that was added as an upgrade, creating flexible options for indoor-outdoor living. A convenient half bath is located downstairs, along with extra storage tucked under the stairs. A versatile fifth bedroom on the main floor includes its own full bath with shower, making it ideal as a private guest suite or in-law space. Upstairs you will find four bedrooms. Two of the bedrooms share a Jack-and-Jill bathroom, a third bedroom has its own private bath, and the primary suite features a tray ceiling, generous walk-in closets, and an upgraded bathroom where the owners installed a new tile floor and fully frameless glass shower door. All bathrooms feature upgraded tile on the floors and shower walls along with 3 cm quartz on counters. A large laundry room with a closet is also located on the second floor. Practical details include a three-car tandem garage, walk-in closets throughout, and recessed lighting as an upgrade throughout the entire home. The current owners also added a full privacy fence, a whole-house water softener with filtration system, upgraded shower heads in every shower, and two-inch blinds installed throughout the home, delivering the finishes most buyers still have to budget for after closing. Community living enhances the experience with a resort-style pool, dog park, and playground, while a community trail leads directly to Publix for everyday convenience. Historic Downtown Mount Dora and major roadways are just minutes away. This is a rare chance to step into a brand-new 2026 home that already includes the premium upgrades and thoughtful improvements that set it apart. Ready when you are.

Co-listed By: Shawn Zingoni, shawnzingonisells@gmail.com
Sold By: EXP REALTY LLC, Carlton Kemper
No upcoming open house dates. Check back later.
Bedrooms
- Total Bedrooms: 5
Bathrooms
- Full bathrooms: 4
- Half bathrooms: 1
Appliances
- Built-In Oven
- Cooktop
- Dishwasher
- Disposal
- Electric Water Heater
- Microwave
- Range Hood
Architectural Style
- Traditional
Association
- Association Fee: $139
- Association Fee Frequency: Monthly
- Association Name: Oakfield at Mount Dora Homeowner's Association
- Association Phone: 407-647-2622
Association Amenities
- Playground
- Pool
Association Fee Includes
- Common Area Taxes
- Pool
- Management
- Recreational Facilities
Community Features
- Association Recreation - Owned
- Community Mailbox
- Deed Restrictions
- Dog Park
- Playground
- Pool
- Sidewalks
- Street Lights
Construction Materials
- Block
- Concrete
- Hardi Plank Type
- Stone
- Stucco
- Frame
Cooling
- Central Air
Exterior Features
- Lighting
- Private Yard
- Rain Gutters
- Sidewalk
Fencing
- Fenced
- Vinyl
Flooring
- Carpet
- Luxury Vinyl
- Tile
Foundation Details
- Slab
Heating
- Central
- Electric
Interior Features
- High Ceilings
- In Wall Pest System
- Living Room/Dining Room Combo
- Open Floorplan
- Primary Bedroom Main Floor
- Solid Surface Counters
- Split Bedroom
- Stone Counters
- Thermostat
- Tray Ceiling(s)
- Walk-In Closet(s)
Laundry Features
- Electric Dryer Hookup
- Inside
- Laundry Room
- Washer Hookup
Levels
- Two
Lock Box Type
- Sentri Lock
Lot Features
- Greenbelt
- In County
- Landscaped
- Sidewalk
- Paved
Other Equipment
- Irrigation Equipment
- Private Yard
Parking Features
- Driveway
- Garage Door Opener
- Tandem
Patio and Porch Features
- Covered
- Front Porch
- Rear Porch
Pets Allowed
- Yes
Road Responsibility
- Public Maintained Road
Road Surface Type
- Asphalt
Roof
- Shingle
Security Features
- Smoke Detector(s)
Sewer
- Public Sewer
Utilities
- BB/HS Internet Available
- Cable Available
- Electricity Connected
- Fiber Optics
- Phone Available
- Public
- Sewer Connected
- Water Connected
Vegetation
- Trees/Landscaped
View
- Trees/Woods
WaterSource
- Public
Window Features
- Double Pane Windows
- Low-Emissivity Windows
Rooms
- Office
- Kitchen
- Living Room
- Loft
- Primary Bedroom
- Primary Bathroom
- Bedroom 3
- Bathroom 3
- Bedroom 1
- Bathroom 1
- Bedroom 4
- Bathroom 4
- Bedroom 5

HOMEVEST REALTY
407-897-5400
Shawn Zingoni, shawnzingonisells@gmail.com
Sold By:
EXP REALTY LLC
Carlton Kemper
Data Source: Stellar MLS
MLS#: O6419778
Data Source Copyright: © 2026 Stellar MLS All rights reserved.
This property was listed on 6/25/2026 and last updated as of 9/29/2026 3:56:10 PM. OSI IDX updated the data from Stellar MLS on 11/6/2026 at 1:10 PM. This information is for your personal, non-commercial use and may not be used for any purpose other than to identify prospective properties you may be interested in purchasing. Display of MLS data is usually deemed reliable but is NOT guaranteed accurate by the MLS. Buyers are responsible for verifying the accuracy of all information and should investigate the data themselves or retain appropriate professionals. Information from sources other than the Listing Agent may have been included in the MLS data. Unless otherwise specified in writing, Broker/Agent has not and will not verify any information obtained from other sources. The Broker/Agent providing the information contained herein may or may not have been the Listing and/or Selling Agent.
Your Search Results
Homevest Realty Listings
© 2026 Homevest Realty
DMCA Notice | Terms & Services | Privacy Policy | Accessibility Statement
EQUAL HOUSING OPPORTUNITY


Homevest Realty
1300 E Michigan St., Orlando, FL 32806
Mobile: 407-353-4453
nhabenrealtor@gmail.com
