4
bedrooms
2
baths
1,528
sq ft
$229
price per sf
Single Family
property type
98 Days
time on site
1993
yr. built
5,201 sq ft
lot size
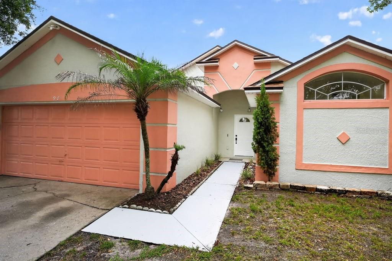
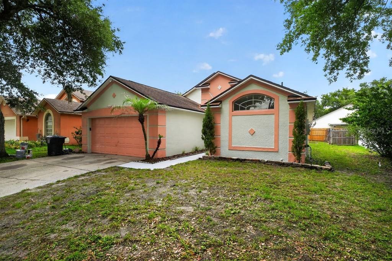
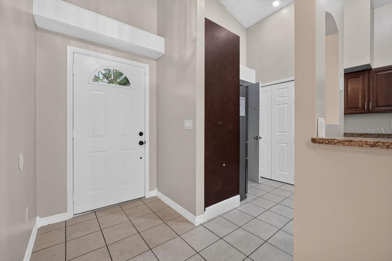
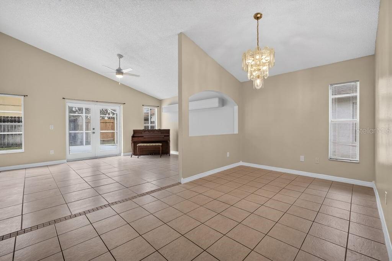
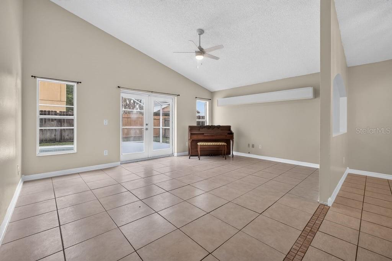
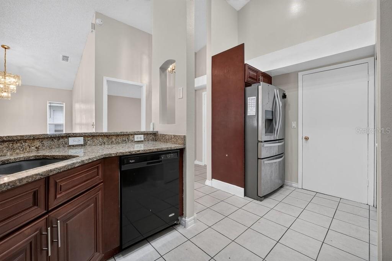
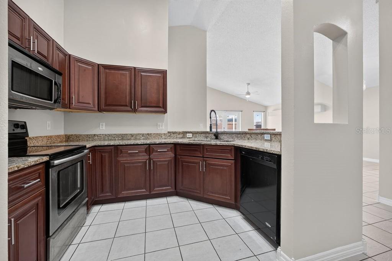
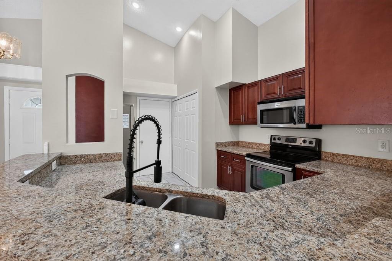
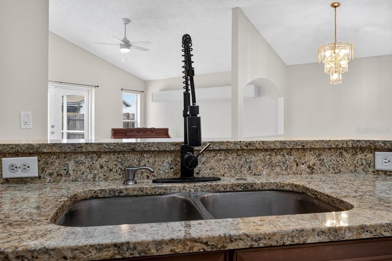
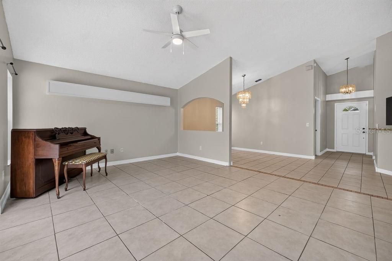
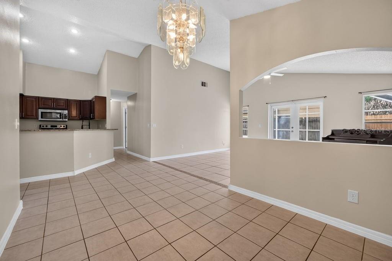
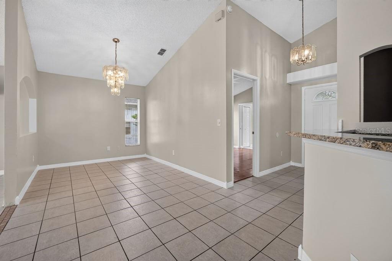
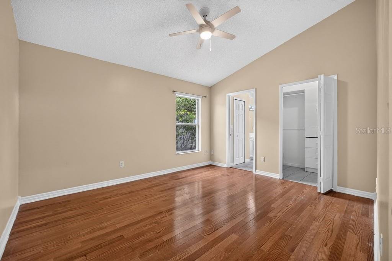
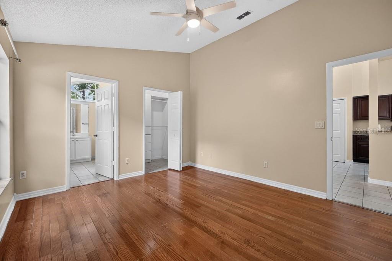
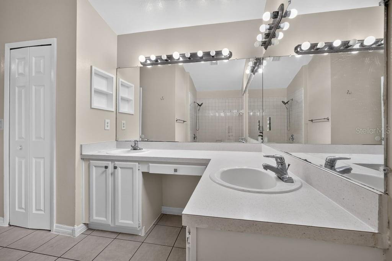
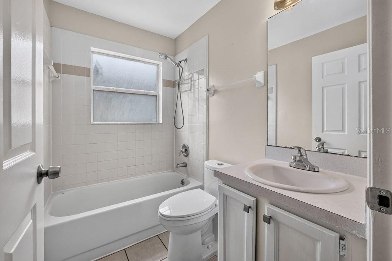
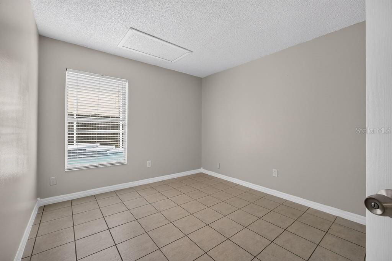
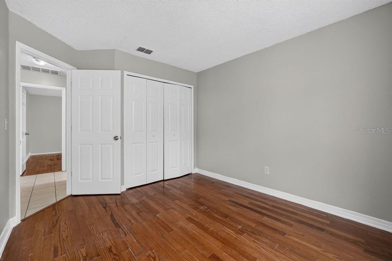
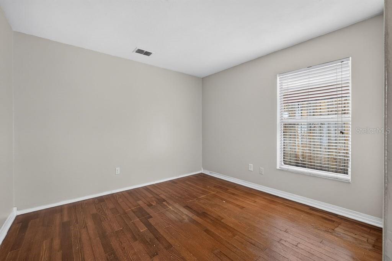
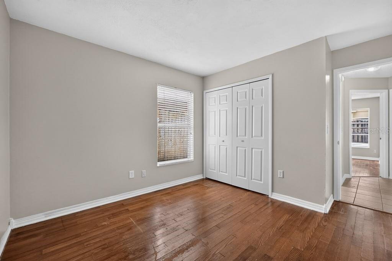
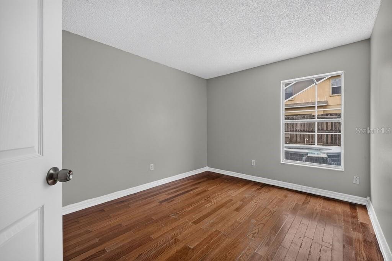
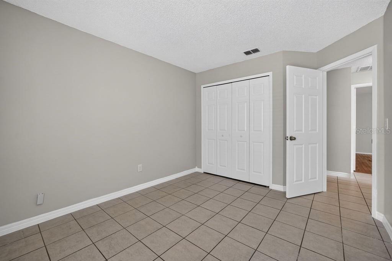
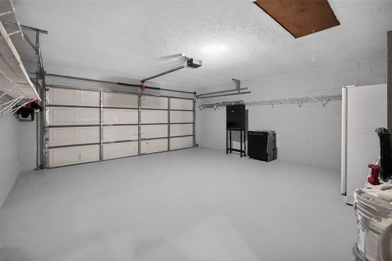
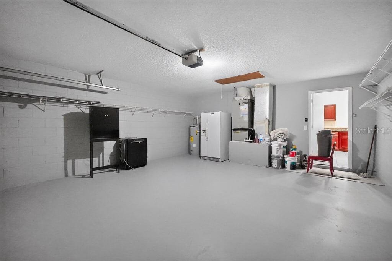
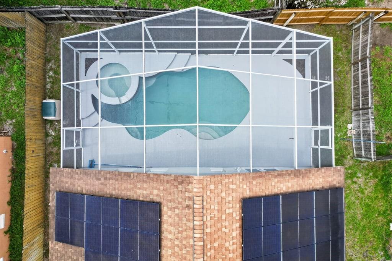
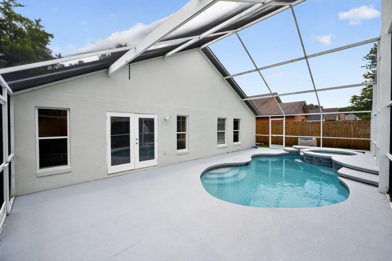
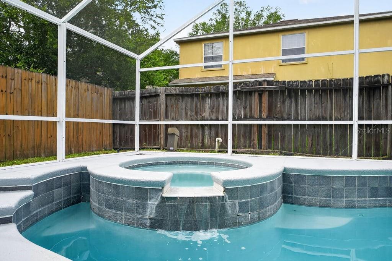
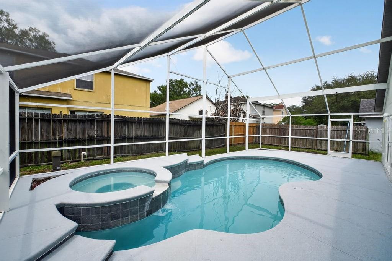
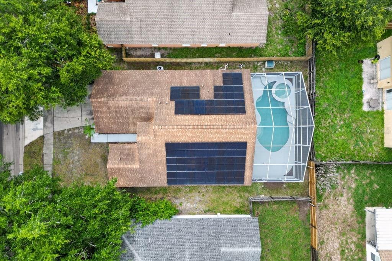
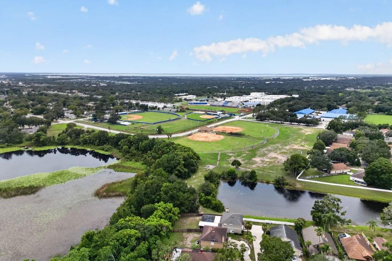
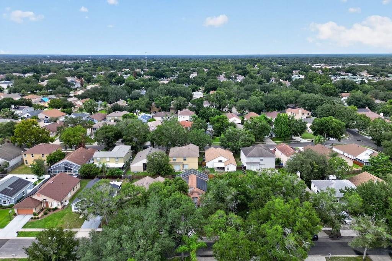
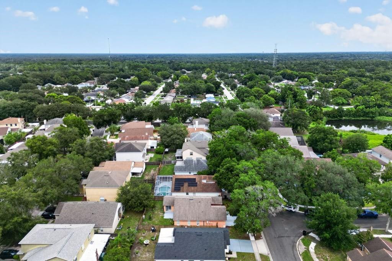
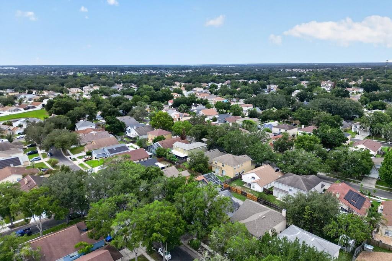
Under contract-accepting backup offers. **?? WELCOME 2027 IN YOUR NEW HOME! | $5,000 SELLER CONCESSION! ??** **4 BEDROOMS | 2 BATHROOMS | 2-CAR GARAGE | PRIVATE SWIMMING POOL | SPACIOUS SCREENED POOL ENCLOSURE | LOW HOA | OPEN-CONCEPT LAYOUT | SPLIT-BEDROOM FLOOR PLAN | GRANITE KITCHEN COUNTERTOPS | EXTRA ATTIC INSULATION | SOLAR PANELS TO BE PAID OFF AT CLOSING** Ready for a fresh start? **Discover the potential, enjoy the space, and make it your own!** This 4-bedroom, 2-bath home in Apopka offers a functional split-bedroom floor plan, comfortable living spaces, a private swimming pool, and an opportunity for buyers looking to personalize their next home. **...OPEN-CONCEPT LAYOUT DESIGNED FOR GATHERING AND ENTERTAINING!** The kitchen, dining room, and family room connect to create a welcoming space to share meals, entertain guests, and enjoy time with family and friends. Sliding glass doors lead directly to the **private swimming pool and spacious screened pool enclosure**, giving you more ways to enjoy the Florida outdoor lifestyle. Additional features include **granite kitchen countertops, extra attic insulation to support energy efficiency, LOW HOA, and solar panels scheduled to be paid off at closing**. The home has been painted inside and out. **LOOKING FOR VALUE AND THE OPPORTUNITY TO MAKE IT YOUR OWN?** The current price reflects the need for TLC and cosmetic updates, allowing buyers to add their personal touch. The pool has been professionally inspected, and the report is available for review. **ENJOY CENTRAL FLORIDA LIVING!** Conveniently located near Northwest Recreation Complex, Wekiwa Springs State Park, and Kelly Park/Rock Springs, offering access to nature trails, swimming, tubing, kayaking, sports, and outdoor recreation. Shopping, dining, entertainment, and major roadways, including SR-429, SR-414, and US-441, are also nearby. **?? $5,000 SELLER CONCESSION AVAILABLE WITH AN ACCEPTABLE OFFER!** Subject to contract terms and lender approval, if applicable. **LET'S PUT TOGETHER THE RIGHT OFFER AND MAKE THIS A WIN-WIN OPPORTUNITY!** Your new home could be waiting for you!

No upcoming open house dates. Check back later.
Bedrooms
- Total Bedrooms: 4
Bathrooms
- Full bathrooms: 2
Appliances
- Dishwasher
- Disposal
- Electric Water Heater
- Microwave
- Range
- Refrigerator
Association
- Association Fee: $135
- Association Fee Frequency: Quarterly
- Association Name: Chris Smith
- Association Phone: (407) 781-1188
Construction Materials
- Block
- Stucco
Cooling
- Central Air
Fencing
- Wood
Flooring
- Ceramic Tile
Foundation Details
- Block
Heating
- Central
Interior Features
- Ceiling Fans(s)
- High Ceilings
- Primary Bedroom Main Floor
- Solid Wood Cabinets
- Thermostat
- Vaulted Ceiling(s)
Laundry Features
- Inside
Levels
- One
Other Equipment
- Irrigation Equipment
Pets Allowed
- Yes
Pool Features
- In Ground
- Screen Enclosure
Road Surface Type
- Asphalt
Roof
- Shingle
Sewer
- Public Sewer
Spa Features
- In Ground
Utilities
- BB/HS Internet Available
- Cable Available
- Electricity Available
- Electricity Connected
- Phone Available
- Sewer Connected
WaterSource
- Public
Rooms
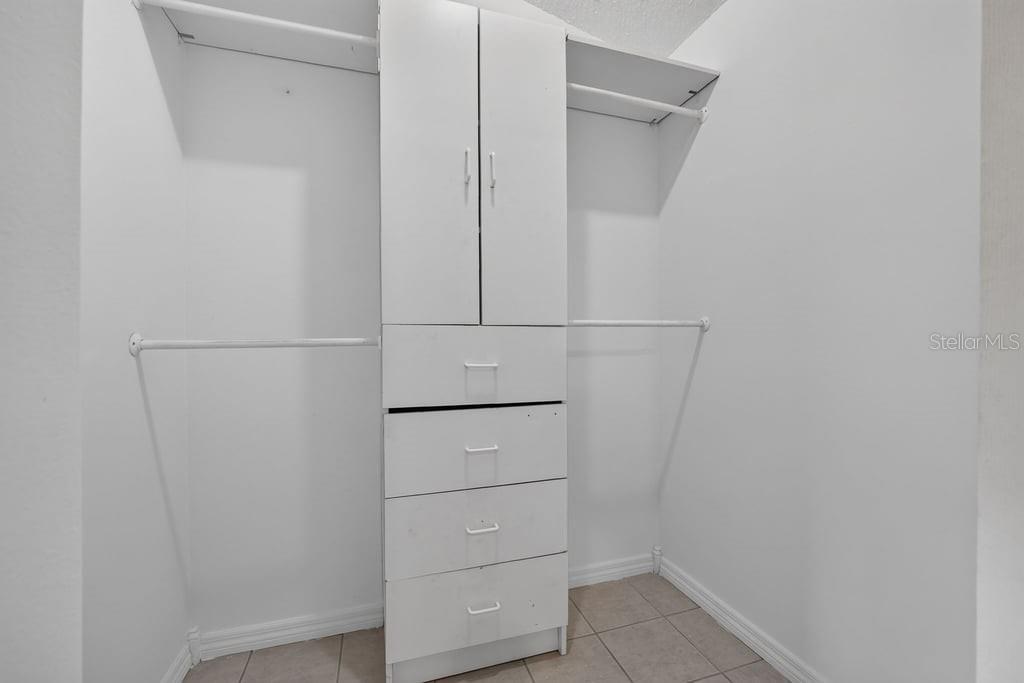
- Primary Bedroom
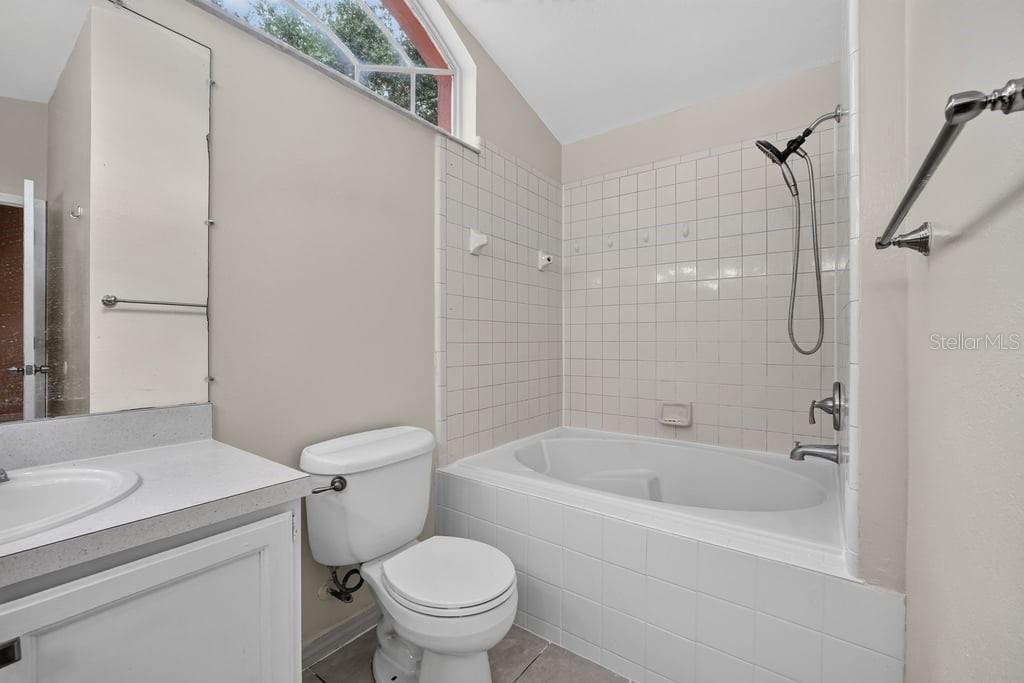
- Primary Bathroom
- Kitchen
- Bedroom 1
- Living Room

CHARLES RUTENBERG REALTY ORLANDO
407-622-2122
Data Source: Stellar MLS
MLS#: O6429689
Data Source Copyright: © 2026 Stellar MLS All rights reserved.
This property was listed on 7/31/2026 and last updated as of 11/4/2026 8:39:16 PM. OSI IDX updated the data from Stellar MLS on 11/6/2026 at 10:11 AM. This information is for your personal, non-commercial use and may not be used for any purpose other than to identify prospective properties you may be interested in purchasing. Display of MLS data is usually deemed reliable but is NOT guaranteed accurate by the MLS. Buyers are responsible for verifying the accuracy of all information and should investigate the data themselves or retain appropriate professionals. Information from sources other than the Listing Agent may have been included in the MLS data. Unless otherwise specified in writing, Broker/Agent has not and will not verify any information obtained from other sources. The Broker/Agent providing the information contained herein may or may not have been the Listing and/or Selling Agent.
Your Search Results
Homevest Realty Listings
© 2026 Homevest Realty
DMCA Notice | Terms & Services | Privacy Policy | Accessibility Statement
EQUAL HOUSING OPPORTUNITY


Homevest Realty
1300 E Michigan St., Orlando, FL 32806
Mobile: 407-353-4453
nhabenrealtor@gmail.com
