4
bedrooms
2
baths
2,009
sq ft
$286
price per sf
Single Family
property type
Off Market
time on site
1979
yr. built
0.58 acre
lot size
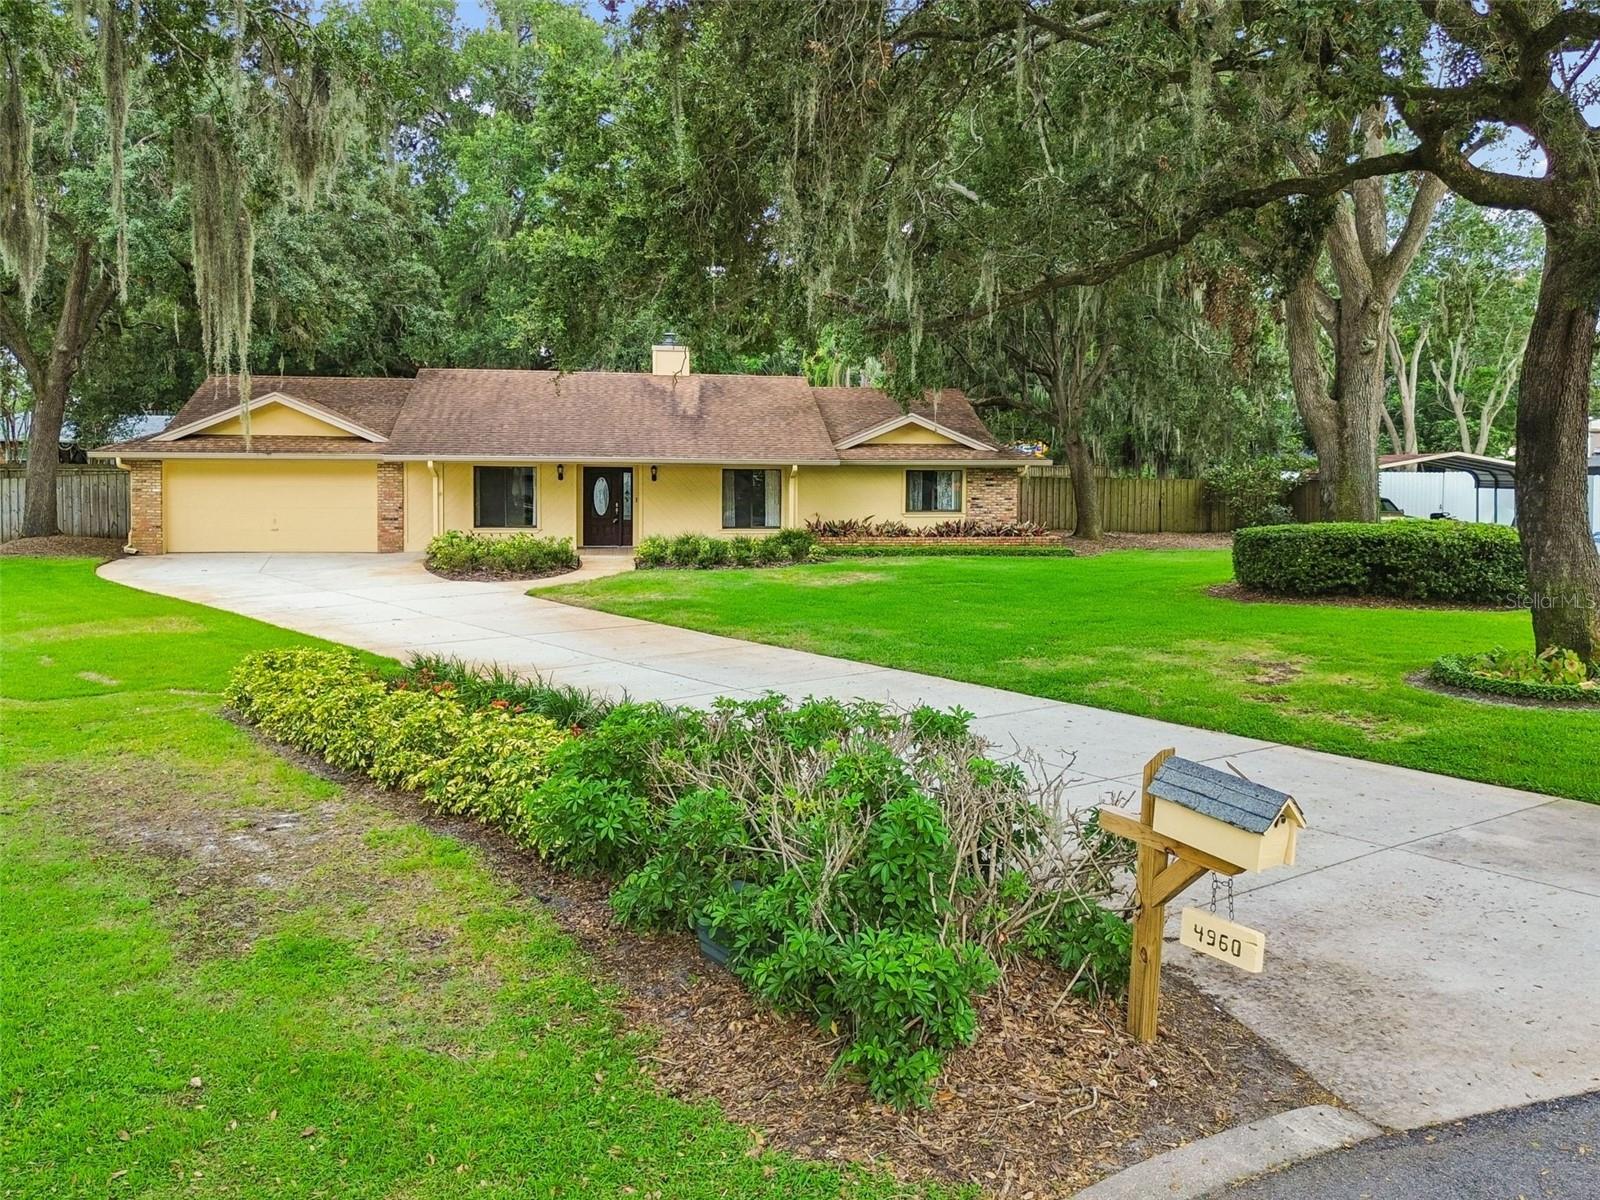
Virtually Staged. REDUCED and ready for new owners! Have you dreamed of owning a custom built home with room to roam while still being just minutes from downtown Orlando? Now is your chance! This beautifully maintained ranch style home is tucked away on a gorgeous .58-acre cul-de-sac homesite with a fully fenced backyard and endless possibilities. Add a pool, create a huge vegetable garden, build an addition, store an RV or boat—or simply enjoy the rare space and privacy! The HOA is optional and provides maintenance for the community medians and entry way. Inside, the inviting eat-in kitchen features maple cabinetry, tiled backsplash, stainless steel appliances, b...uilt-in pantry with roll-out drawers, storage island and gorgeous quartz countertops. Vaulted ceilings in both the formal living room and family room are complemented by a striking double-sided Chicago brick wood-burning fireplace with hearth. The spacious formal dining room is located just off the foyer and offers peaceful views of the beautifully landscaped front yard. The oversized family room is designed for entertaining and features cedar beam accents, skylights and abundant natural light. Sliding glass doors open to the 32' x 12' screened lanai, extending the living space outdoors with ceramic tile flooring. Attractive Mohawk wood-grain plank-style laminate flooring flows through the foyer, living room, family room and one guest bedroom. Indoor laundry room off the kitchen is outfitted with Speed Queen washer, dryer, laundry tub and has direct access to the patio and garage. The spacious primary suite enjoys lovely front yard views and features newer carpet, a huge walk-in closet and an en-suite bath. The primary bathroom offers an impressive 10-foot double vanity with undercabinet lighting, tiled shower and comfort height commode. Three secondary bedrooms share an updated hall bathroom with a refreshed vanity and convenient patio door providing access to the screened porch—perfect for future pool use. An oversized two car garage provides plenty of room for vehicles, storage and more, and features a brand new Shark coating installed July 2026. The garage also has a side access door to the backyard and attic pull down stairs. There is a second attic scuttle in the rear hallway. Outside, the expansive backyard includes a site built storage shed for lawn and gardening equipment and two large gates providing drive through access, creating tremendous flexibility for outdoor storage and projects. The roof was replaced in 2014, the HVAC system was replaced with a Trane unit in 2012, and the water heater was replaced in 2017. The yard has a sprinkler system and a well for irrigation. This location is hard to beat! Enjoy being just minutes from downtown Orlando, Orlando Health, grocery stores, Target, numerous dining options and major roadways. Lake Gatlin and the Conway Chain of Lakes are just around the corner, offering easy access to Central Florida's beautiful lakes and recreational opportunities. Zoned for highly rated Pershing K-8 and Boone High School—Go Braves! A rare opportunity to own a spacious, well-maintained home on a generous homesite in a convenient Orlando location. This special property is ready for its next chapter—could it be yours?

Sold By: KELLER WILLIAMS REALTY AT THE PARKS, Angela Chuk
No upcoming open house dates. Check back later.
Bedrooms
- Total Bedrooms: 4
Bathrooms
- Full bathrooms: 2
Appliances
- Dishwasher
- Disposal
- Dryer
- Electric Water Heater
- Microwave
- Range
- Refrigerator
- Washer
Architectural Style
- Ranch
Association
- Association Fee: $600
- Association Fee Frequency: Annually
- Association Name: Lake Gatlin Woods/Kevin Clayton
- Association Phone: 407-454-4395
Construction Materials
- Block
- Brick
- Concrete
- Stucco
- Wood Siding
Cooling
- Central Air
Exterior Features
- Lighting
- Private Mailbox
- Rain Gutters
Fencing
- Wood
Fireplace Features
- Family Room
- Living Room
- Wood Burning
Flooring
- Carpet
- Ceramic Tile
- Laminate
Foundation Details
- Slab
Heating
- Central
- Electric
Interior Features
- Cathedral Ceiling(s)
- Ceiling Fans(s)
- Eat-in Kitchen
- High Ceilings
- Primary Bedroom Main Floor
- Solid Surface Counters
- Split Bedroom
- Thermostat
- Vaulted Ceiling(s)
- Walk-In Closet(s)
- Window Treatments
Laundry Features
- Electric Dryer Hookup
- Inside
- Laundry Room
- Washer Hookup
Levels
- One
Lock Box Type
- Sentri Lock
Lot Features
- Cul-De-Sac
- Landscaped
- Oversized Lot
- Paved
Other Equipment
- Irrigation Equipment
Other Structures
- Shed(s)
Parking Features
- Driveway
- Garage Door Opener
Patio and Porch Features
- Covered
- Front Porch
- Rear Porch
- Screened
Pets Allowed
- Cats OK
- Dogs OK
- Yes
Property Condition
- Completed
Road Responsibility
- Public Maintained Road
Road Surface Type
- Asphalt
Roof
- Shingle
Security Features
- Security Lights
- Smoke Detector(s)
Sewer
- Public Sewer
Utilities
- BB/HS Internet Available
- Cable Available
- Electricity Connected
- Phone Available
- Public
- Sewer Connected
- Water Connected
Vegetation
- Mature Landscaping
- Oak Trees
- Trees/Landscaped
WaterSource
- Public
Window Features
- Skylight(s)
- Blinds
- Window Treatments
Rooms
- Living Room
- Dining Room
- Family Room
- Kitchen
- Primary Bedroom
- Primary Bathroom
- Bedroom 2
- Bedroom 3
- Bathroom 2
- Bedroom 4
- Laundry
- Balcony/Porch/Lanai

HOMEVEST REALTY
407-897-5400
Sold By:
KELLER WILLIAMS REALTY AT THE PARKS
Angela Chuk
Data Source: Stellar MLS
MLS#: O6433657
Data Source Copyright: © 2026 Stellar MLS All rights reserved.
This property was listed on 8/17/2026 and last updated as of 10/21/2026 5:02:16 PM. OSI IDX updated the data from Stellar MLS on 11/6/2026 at 1:01 PM. This information is for your personal, non-commercial use and may not be used for any purpose other than to identify prospective properties you may be interested in purchasing. Display of MLS data is usually deemed reliable but is NOT guaranteed accurate by the MLS. Buyers are responsible for verifying the accuracy of all information and should investigate the data themselves or retain appropriate professionals. Information from sources other than the Listing Agent may have been included in the MLS data. Unless otherwise specified in writing, Broker/Agent has not and will not verify any information obtained from other sources. The Broker/Agent providing the information contained herein may or may not have been the Listing and/or Selling Agent.
Your Search Results
Homevest Realty Listings
© 2026 Homevest Realty
DMCA Notice | Terms & Services | Privacy Policy | Accessibility Statement
EQUAL HOUSING OPPORTUNITY


Homevest Realty
1300 E Michigan St., Orlando, FL 32806
Mobile: 407-353-4453
nhabenrealtor@gmail.com
