4
bedrooms
2
baths
2,328
sq ft
$290
price per sf
Single Family
property type
Off Market
time on site
2013
yr. built
0.25 acre
lot size
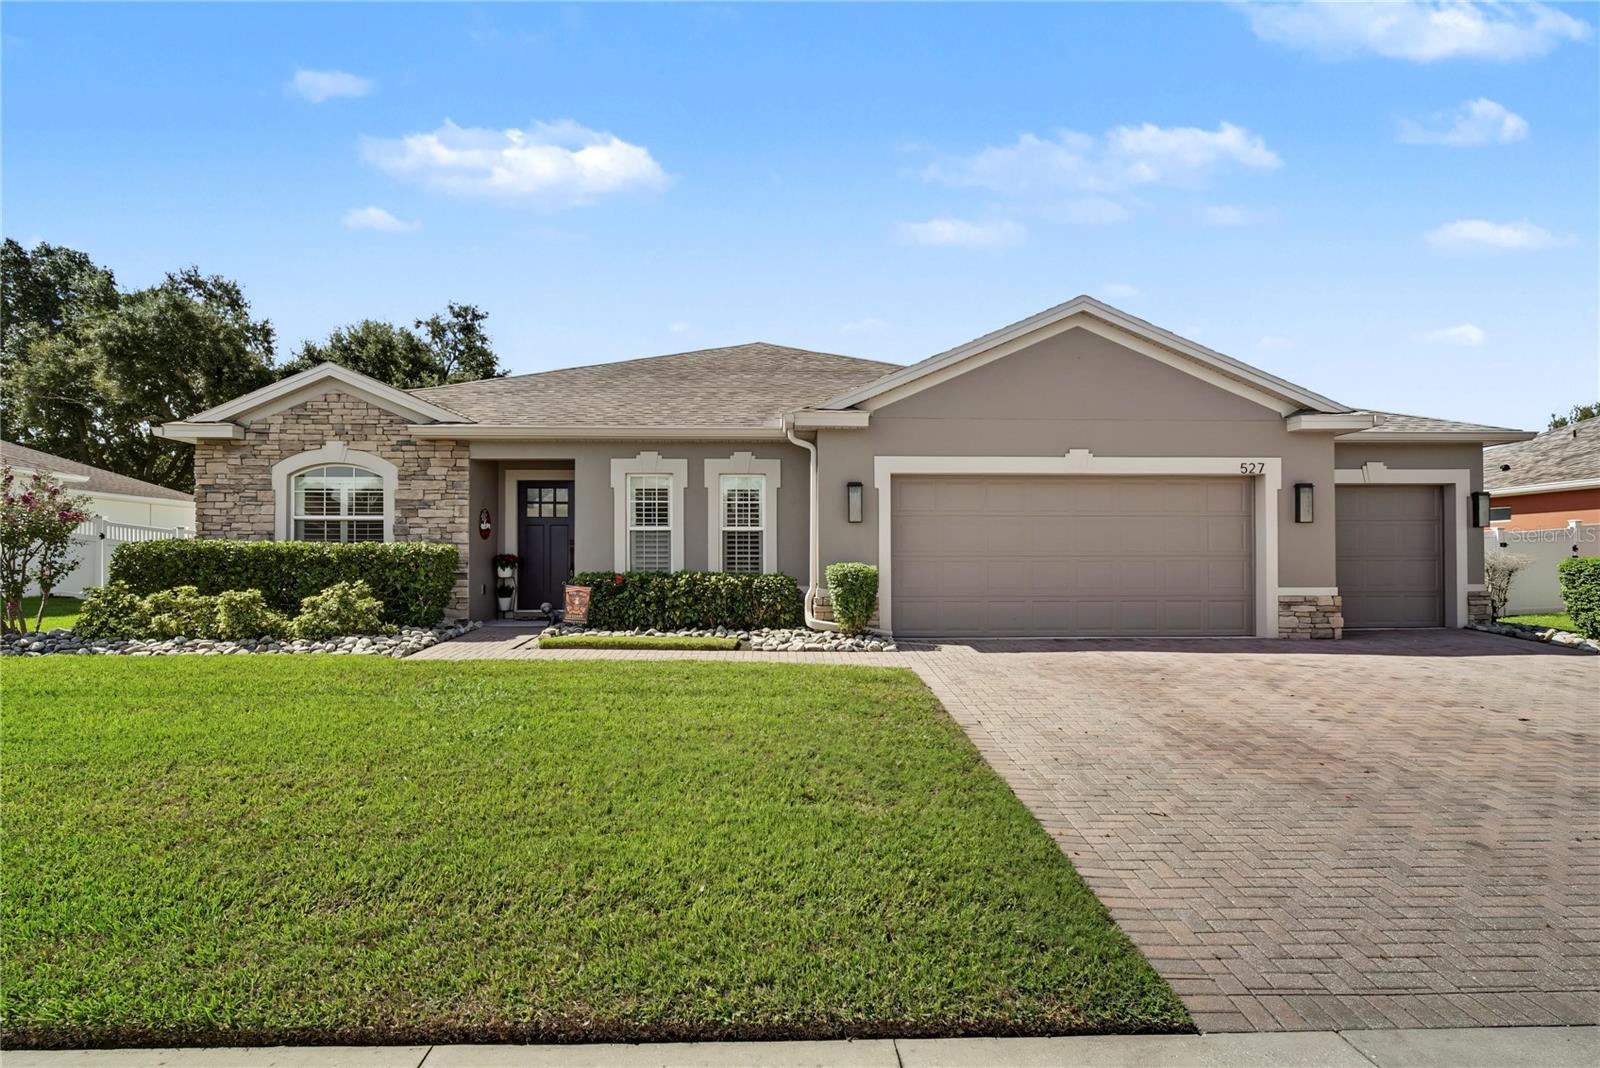
Virtually Staged. This is not your typical "fully upgraded" listing - this home has been thoughtfully and extensively renovated throughout. Featuring 4 bedrooms, 2 bathrooms, a dedicated office and an additional flex/formal space, it offers exceptional versatility for modern living. The completely remodeled kitchen showcases custom oversized upper cabinetry, upgraded finishes, as a wine/beverage fridge and a rare oversized walk-in pantry not found in the original Ryan Homes floor plan. Both bathrooms have been fully transformed into spa-inspired retreats with luxury bidet features and a full-body shower system, delivering a true at-home spa experience. Even the li...ght switches have been updated, reflecting the level of detail throughout the home. The main living area includes a custom built-in entertainment center, creating a refined focal point ideal for entertaining or everyday relaxation. Step outside to an oversized, fully fenced back yard offering endless potential for a future pool, outdoor kitchen, firepit, garden or custom outdoor living space. Ideally located just minutes from historic Downtown Winter Garden and Plant Street, residents enjoy easy access to dining, shopping, breweries, farmers markets and community events. The West Orange Trail funs through the neighborhood providing direct access to walking, biking, and outdoor recreation. Convenient proximity to major highways ensures quick access to Orlando and surrounding Central Florida destinations. A truly move-in-ready Winter Garden home combining extensive upgrades, flexible living spaces and an unbeatable location, this is a home designed to be lived in, not just listed.

Sold By: FLORIDA HOME TEAM REALTY LLC, Stacy Wayne
No upcoming open house dates. Check back later.
Bedrooms
- Total Bedrooms: 4
Bathrooms
- Full bathrooms: 2
Appliances
- Built-In Oven
- Dishwasher
- Disposal
- Electric Water Heater
- Microwave
- Range
- Refrigerator
- Wine Refrigerator
Architectural Style
- Traditional
Association
- Association Fee: $215
- Association Fee Frequency: Quarterly
- Association Name: Morgan Skrabalak - Leland Management
- Association Phone: 407-374-2322
Association Amenities
- Pool
- Trail(s)
Community Features
- Clubhouse
- Playground
- Pool
- Sidewalks
Construction Materials
- Block
- Stone
- Stucco
Cooling
- Central Air
Fencing
- Vinyl
Fireplace Features
- Electric
Flooring
- Carpet
- Ceramic Tile
Foundation Details
- Slab
Heating
- Electric
Interior Features
- Ceiling Fans(s)
- Kitchen/Family Room Combo
- Open Floorplan
- Primary Bedroom Main Floor
- Split Bedroom
- Walk-In Closet(s)
Laundry Features
- Electric Dryer Hookup
- Laundry Room
- Washer Hookup
Levels
- Three Or More
Lock Box Type
- Sentri Lock
Lot Features
- Historic District
- Landscaped
- Sidewalk
- Paved
Other Equipment
- Irrigation Equipment
Parking Features
- Garage Door Opener
Pets Allowed
- Yes
Road Surface Type
- Asphalt
- Paved
Roof
- Shingle
Sewer
- Public Sewer
Utilities
- BB/HS Internet Available
- Cable Connected
- Electricity Connected
- Public
- Sewer Connected
- Water Connected
Vegetation
- Trees/Landscaped
WaterSource
- Public
Window Features
- Shutters
Rooms
- Living Room
- Office
- Family Room
- Kitchen
- Primary Bathroom
- Primary Bedroom
- Bedroom 2
- Bedroom 3
- Bedroom 4
- Dinette
- Laundry

HOMEVEST REALTY
407-897-5400
Sold By:
FLORIDA HOME TEAM REALTY LLC
Stacy Wayne
Data Source: Stellar MLS
MLS#: O6434504
Data Source Copyright: © 2026 Stellar MLS All rights reserved.
This property was listed on 8/18/2026 and last updated as of 9/28/2026 4:08:12 PM. OSI IDX updated the data from Stellar MLS on 11/6/2026 at 8:07 AM. This information is for your personal, non-commercial use and may not be used for any purpose other than to identify prospective properties you may be interested in purchasing. Display of MLS data is usually deemed reliable but is NOT guaranteed accurate by the MLS. Buyers are responsible for verifying the accuracy of all information and should investigate the data themselves or retain appropriate professionals. Information from sources other than the Listing Agent may have been included in the MLS data. Unless otherwise specified in writing, Broker/Agent has not and will not verify any information obtained from other sources. The Broker/Agent providing the information contained herein may or may not have been the Listing and/or Selling Agent.
Your Search Results
Homevest Realty Listings
© 2026 Homevest Realty
DMCA Notice | Terms & Services | Privacy Policy | Accessibility Statement
EQUAL HOUSING OPPORTUNITY


Homevest Realty
1300 E Michigan St., Orlando, FL 32806
Mobile: 407-353-4453
nhabenrealtor@gmail.com
