2812 Hilltop Road
Clermont, FL 34711
For Sale - Active
offered at $510,000
4
bedrooms
2.5
baths
2,470
sq ft
$206
price per sf
Single Family
property type
77 Days
time on site
2022
yr. built
4,799 sq ft
lot size
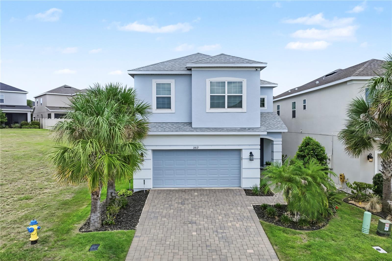
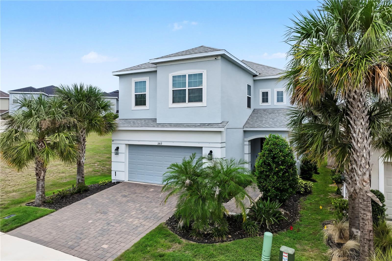
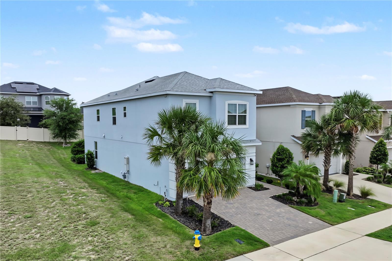
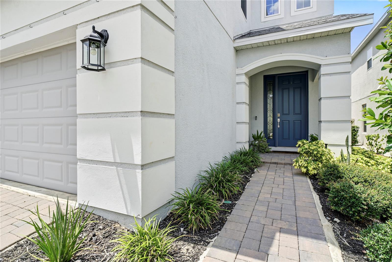
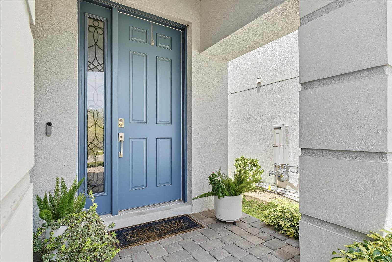
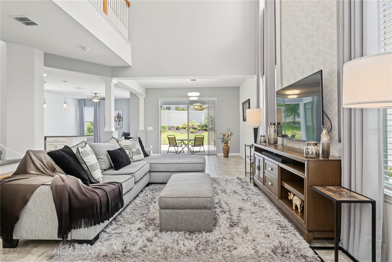
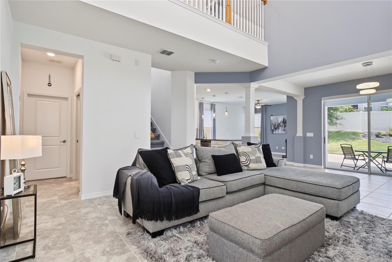
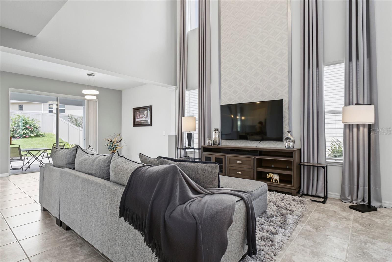
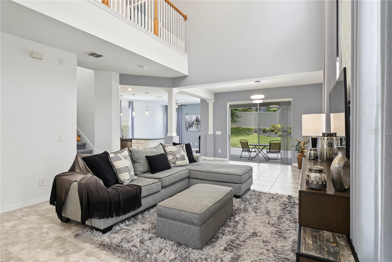
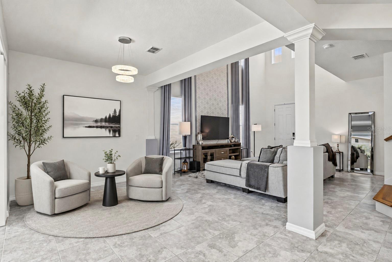
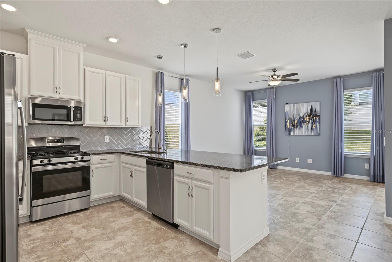
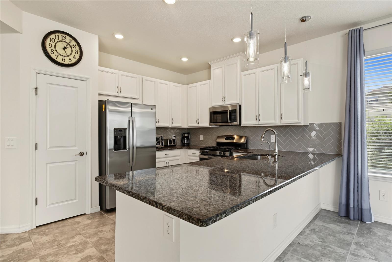
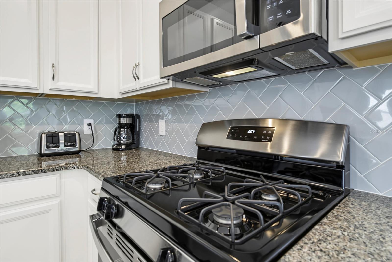
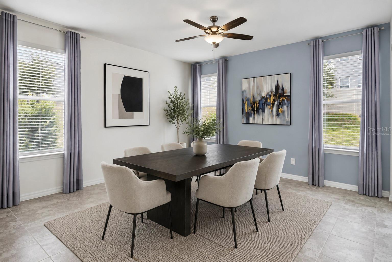
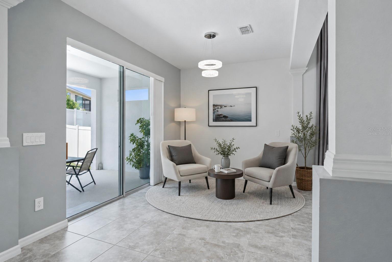
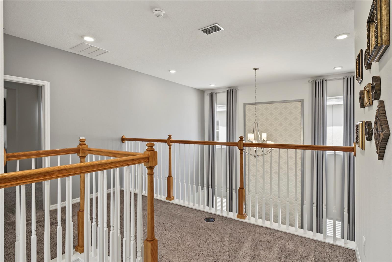
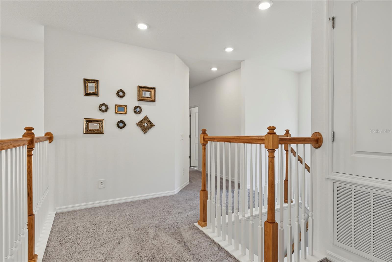
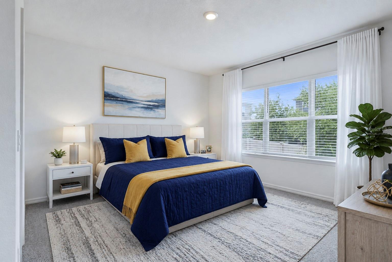
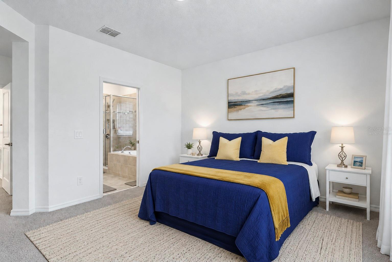
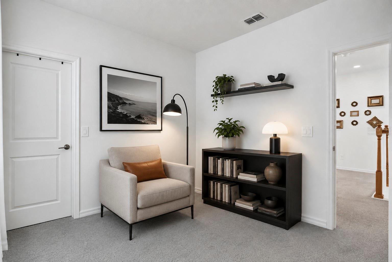
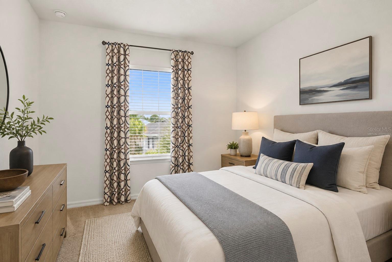
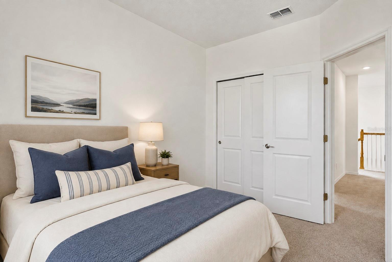
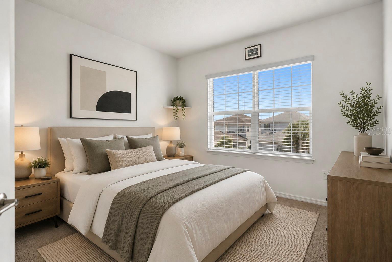
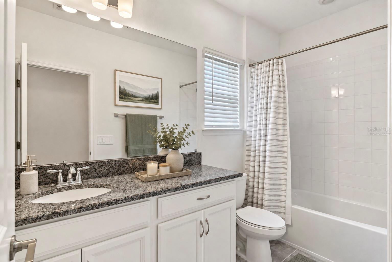
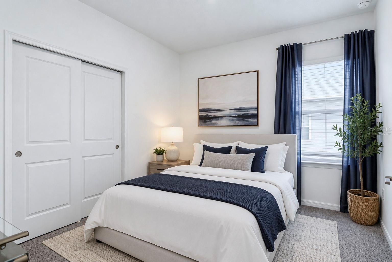
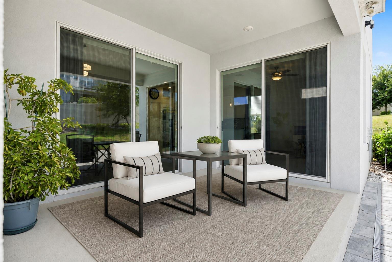
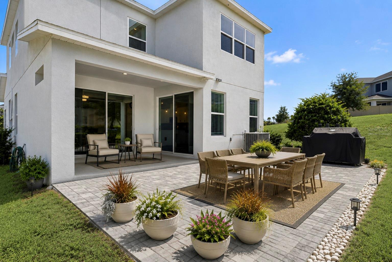
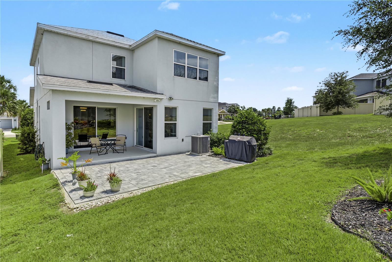
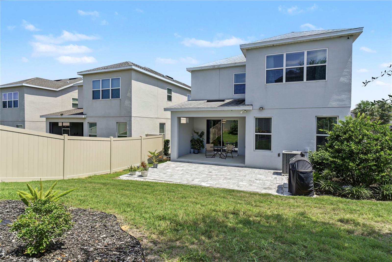
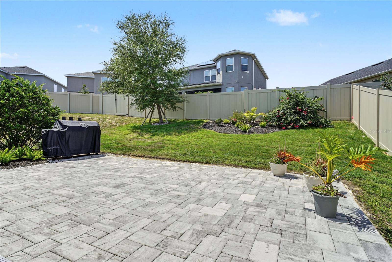
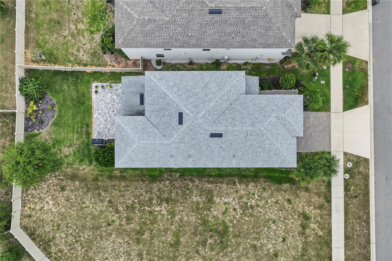
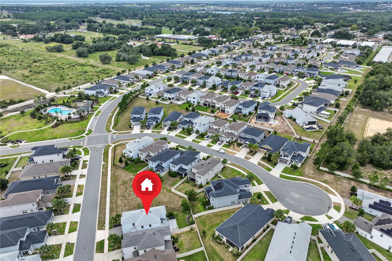
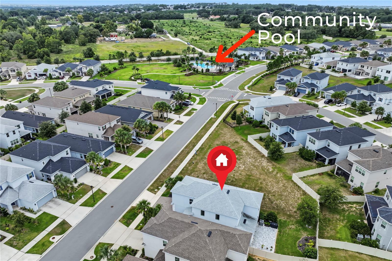
Virtually Staged. Welcome to 2812 Hilltop Road, a spacious and inviting home perfectly positioned on a HUGE CORNER LOT! If you've been waiting for a home that gives you room to live, entertain, relax, and grow, this is the opportunity you've been looking for. Inside, you'll appreciate the generous size and versatile floor plan, featuring 4 bedrooms and 2.5 bathrooms with plenty of space for family, guests, a home office, or your own personal retreat. The spacious living areas create the perfect backdrop for everyday life while giving you room to entertain when friends and family come to visit. But the real WOW factor continues outside! The newly paved outdoor space cr...eates an inviting extension of the home-perfect for outdoor dining, entertaining, relaxing, or enjoying beautiful Florida evenings. And for those who love to entertain, the outdoor kitchen hookup is already in place, giving you the opportunity to create the backyard kitchen you've always dreamed of! The oversized corner lot provides an abundance of usable outdoor space and endless possibilities. Imagine creating a play area, designing beautiful landscaping, or simply enjoying the extra breathing room that a large corner lot provides. Located in Clermont, close to shopping, dining, recreation, parks, schools, and major roadways, this home combines space, convenience, and lifestyle in one incredible package.

Co-listed By: Mizanne Brown, mizanne@ericadiazteam.com
Saturday, November 7, 2026
from 12:00 PM to 2:00 PMBedrooms
- Total Bedrooms: 4
Bathrooms
- Full bathrooms: 2
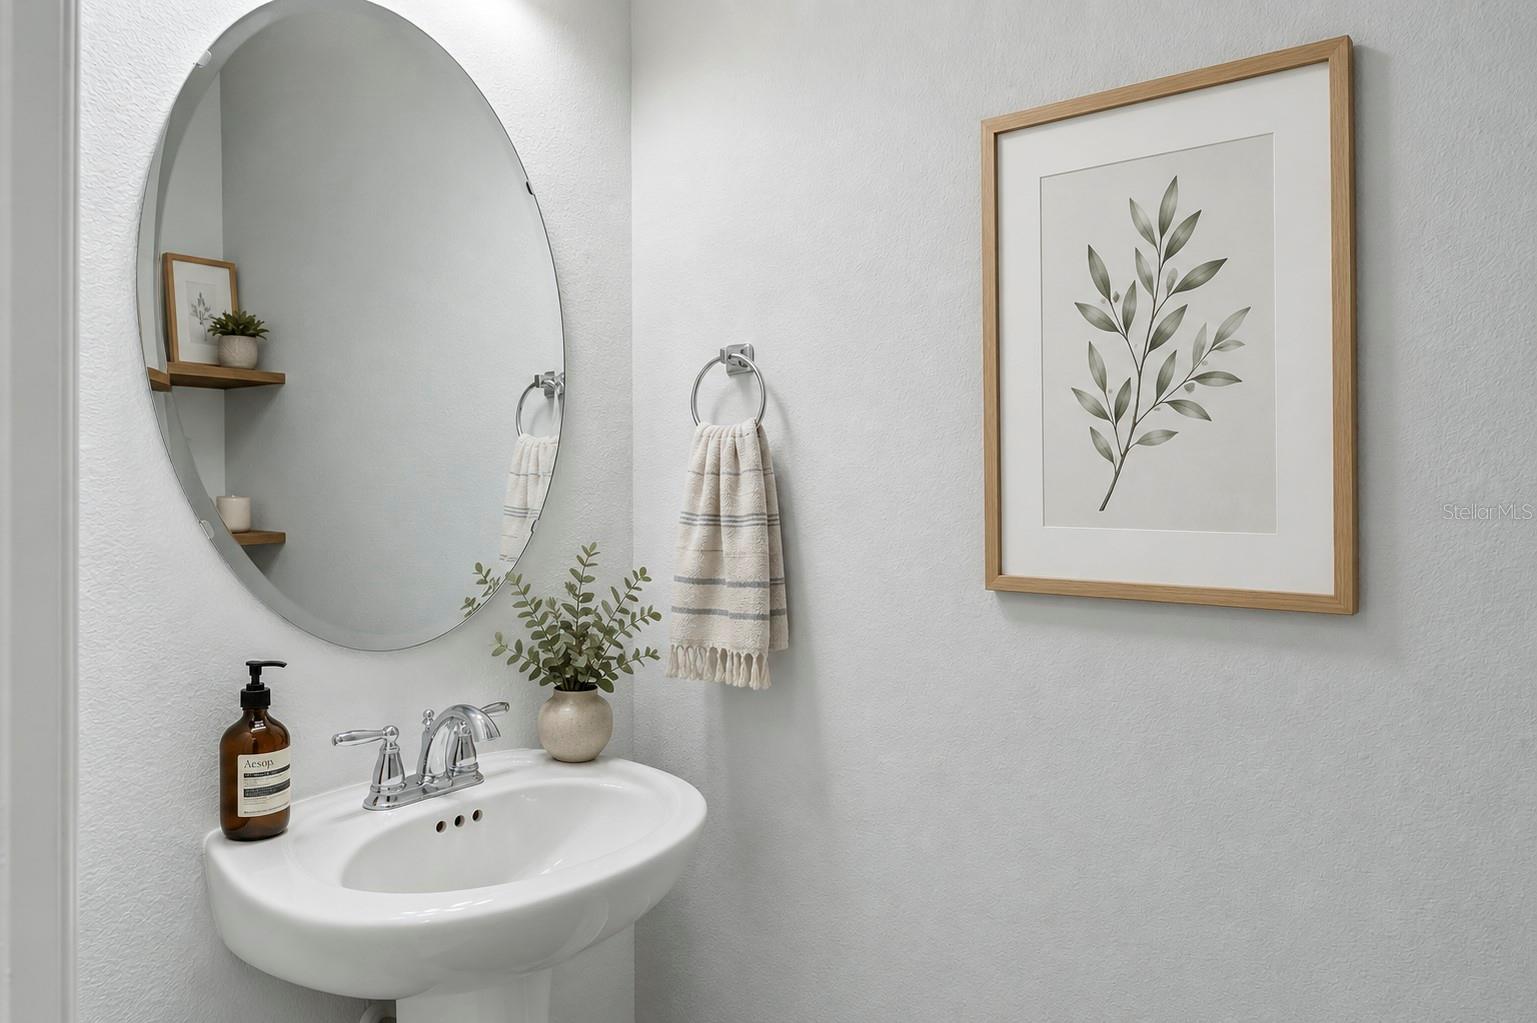
- Half bathrooms: 1
Appliances
- Disposal
- Dryer
- Exhaust Fan
- Microwave
- Range
- Refrigerator
- Washer
- Water Filtration System
- Water Purifier
- Water Softener
Association
- Association Fee: $100
- Association Fee Frequency: Monthly
- Association Name: Cecily Menz
- Association Phone: 352-617-7603
Association Fee Includes
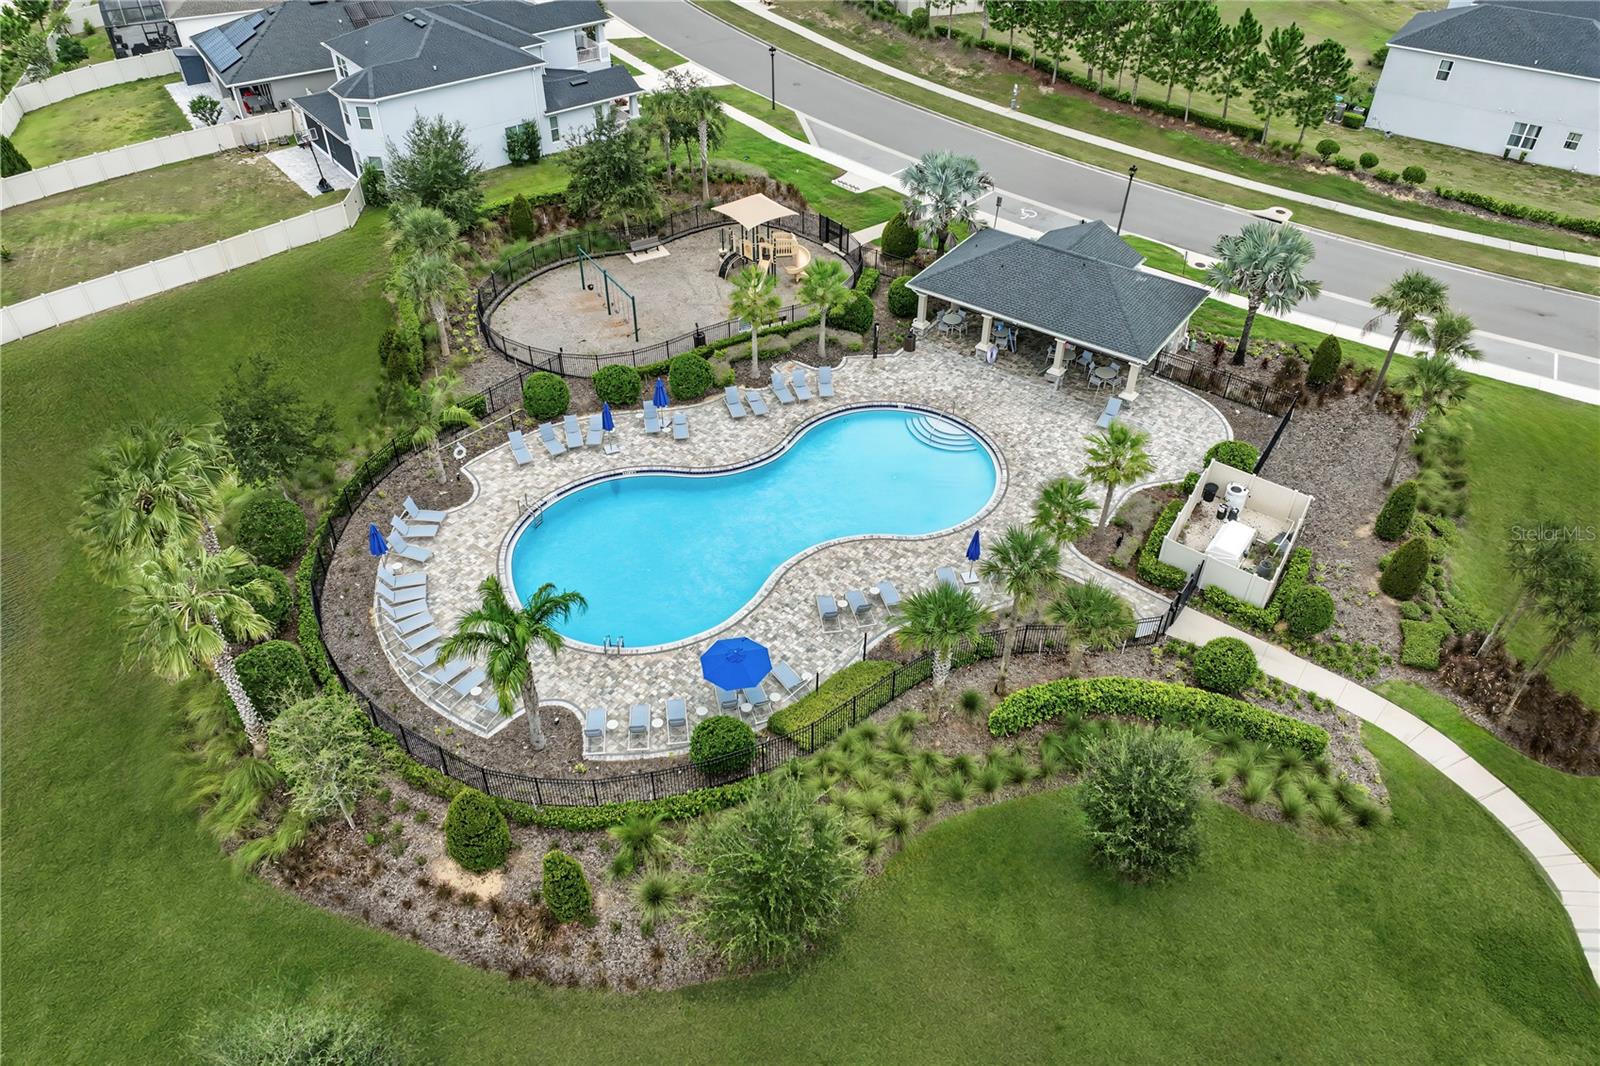
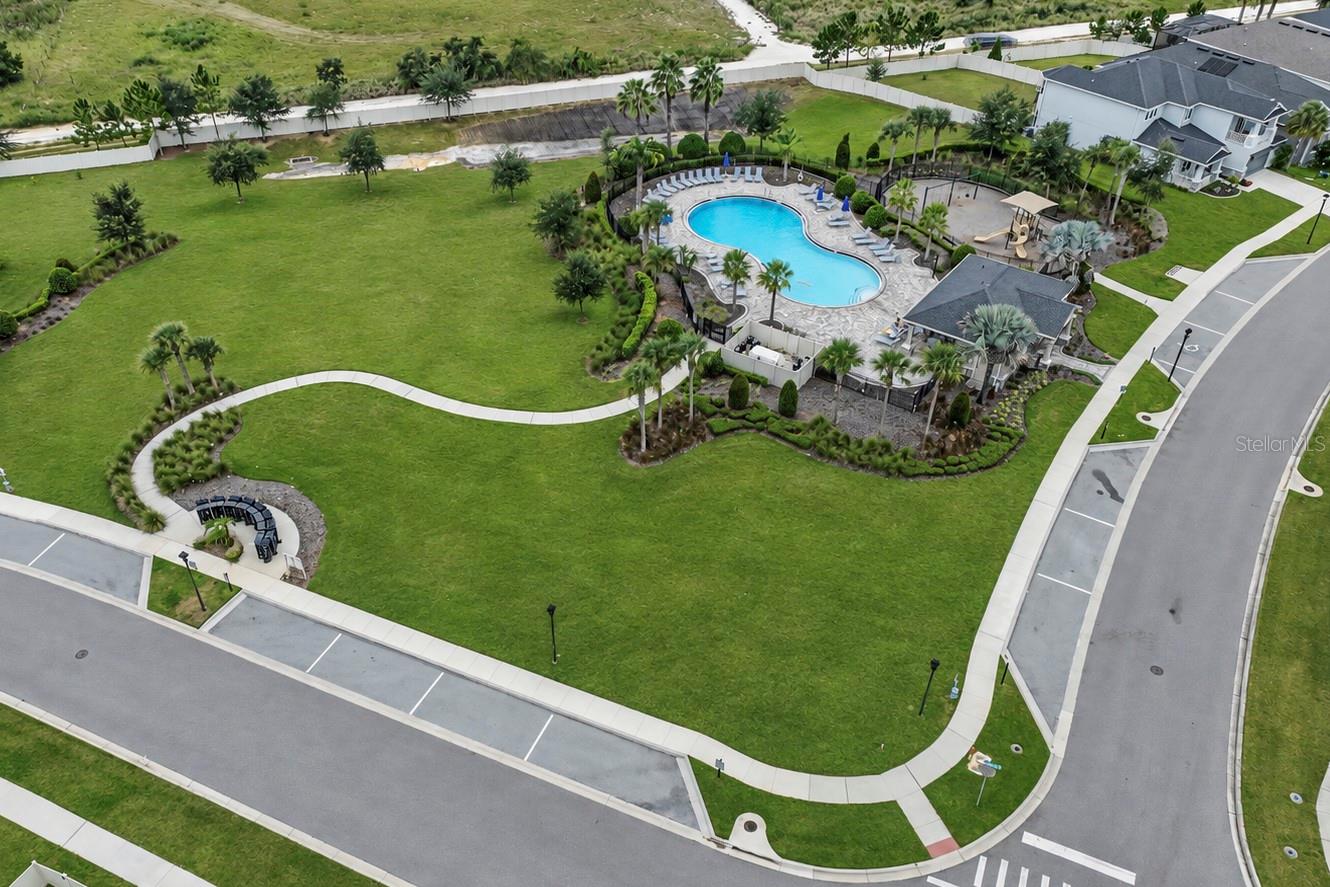
- Pool
Community Features
- Clubhouse
- Irrigation-Reclaimed Water
- Playground
- Pool
- Sidewalks
- Street Lights
Construction Materials
- Block
- Stucco
Cooling
- Central Air
Exterior Features
- Lighting
- Private Yard
- Sidewalk
- Sprinkler Metered
Fencing
- Vinyl
Flooring
- Carpet
- Tile
Foundation Details
- Slab
Heating
- Central
Interior Features
- Ceiling Fans(s)
- Eat-in Kitchen
- High Ceilings
- Open Floorplan
- Primary Bedroom Upstairs
- Smart Home
- Thermostat
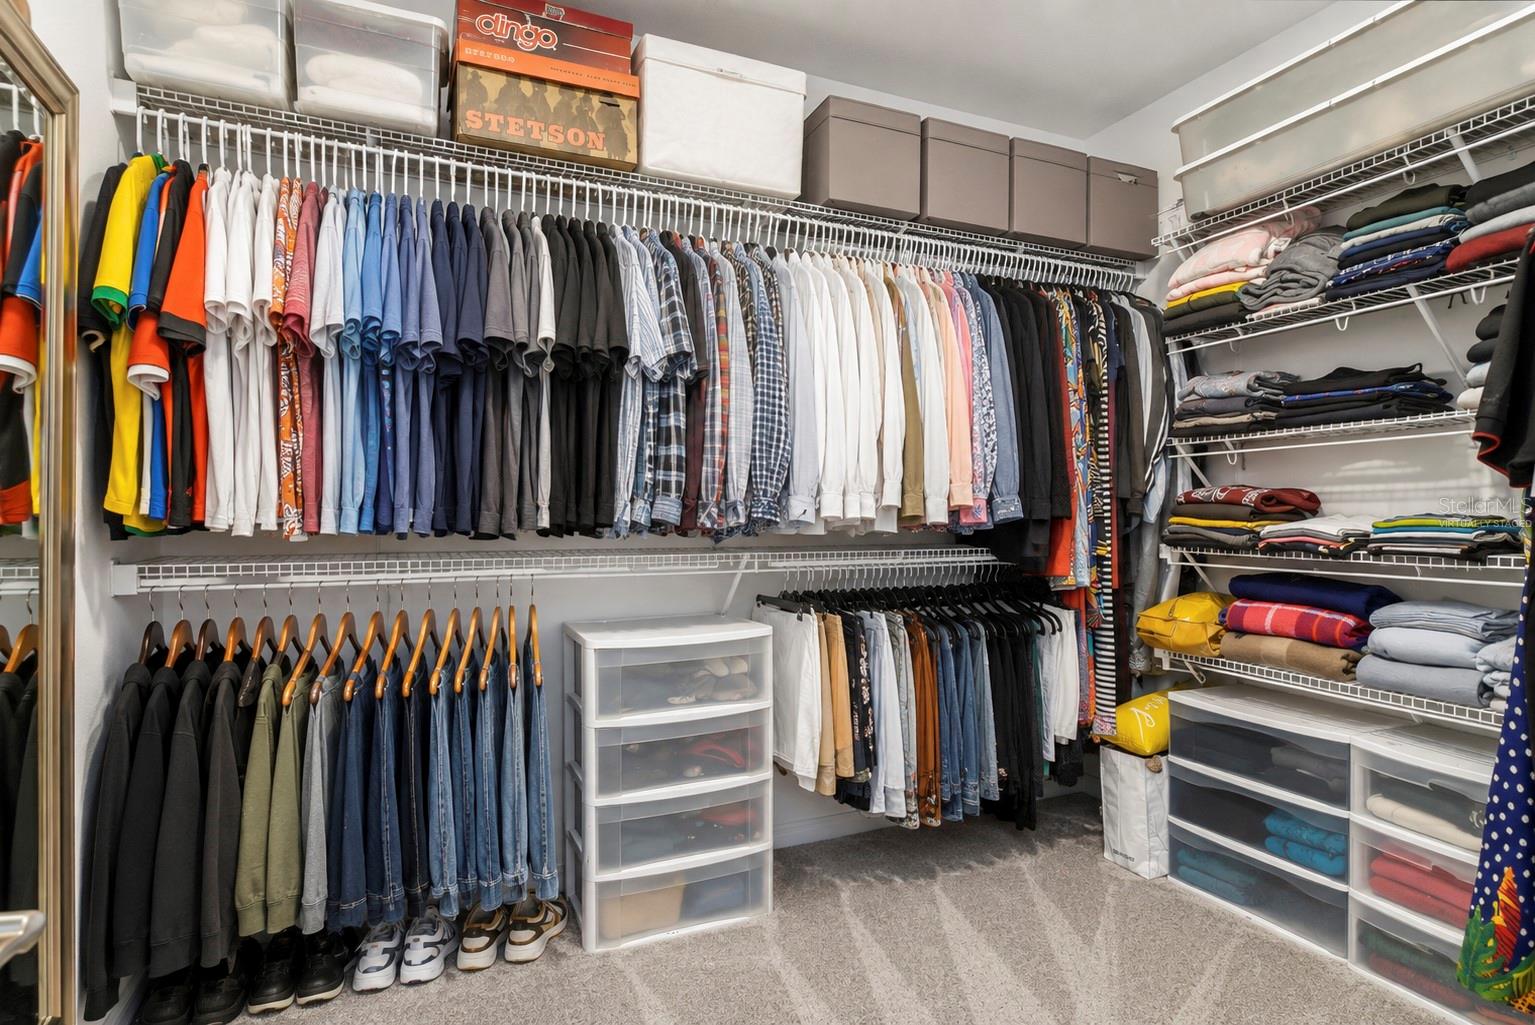
- Walk-In Closet(s)
- Window Treatments
Laundry Features
- Laundry Room
Levels
- Two
Lock Box Type
- Sentri Lock
Lot Features
- Private
Other Equipment
- Irrigation Equipment
- Private Yard
Parking Features
- Driveway
- Garage Door Opener
- Ground Level
Pets Allowed
- Yes
Road Surface Type
- Asphalt
Roof
- Shingle
Sewer
- Public Sewer
Utilities
- Cable Connected
- Electricity Connected
- Natural Gas Connected
- Sprinkler Meter
- Sprinkler Recycled
- Underground Utilities
- Water Connected
WaterSource
- Public
Window Features
- Blinds
- Drapes
- Rods
- Window Treatments
Rooms
- Primary Bedroom
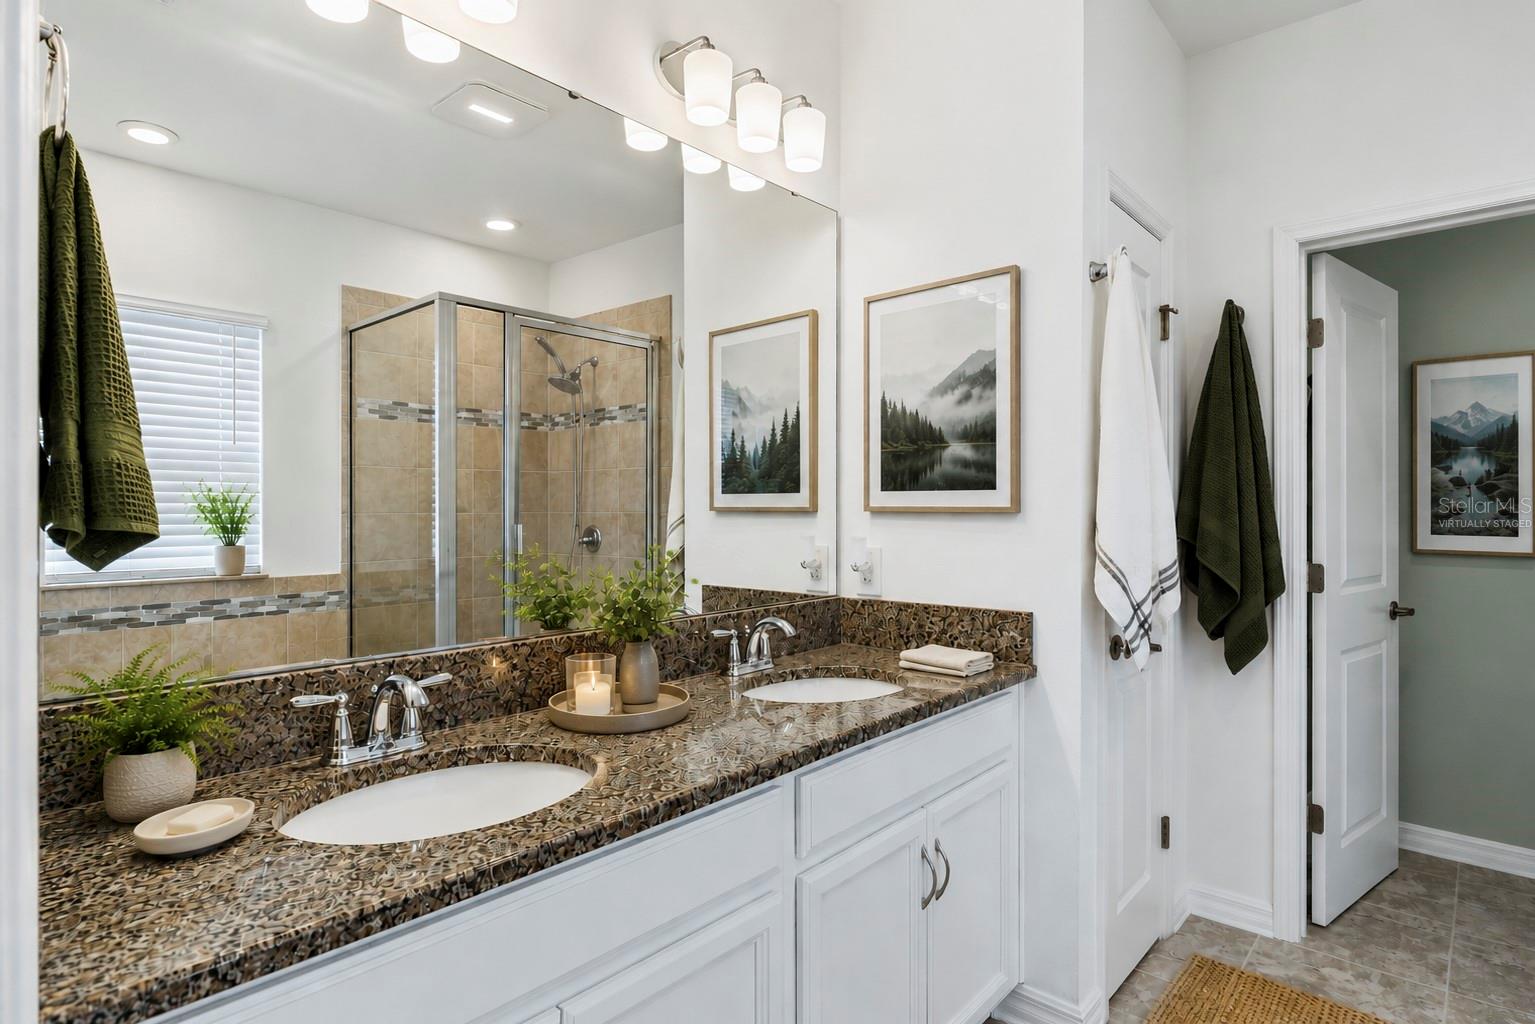
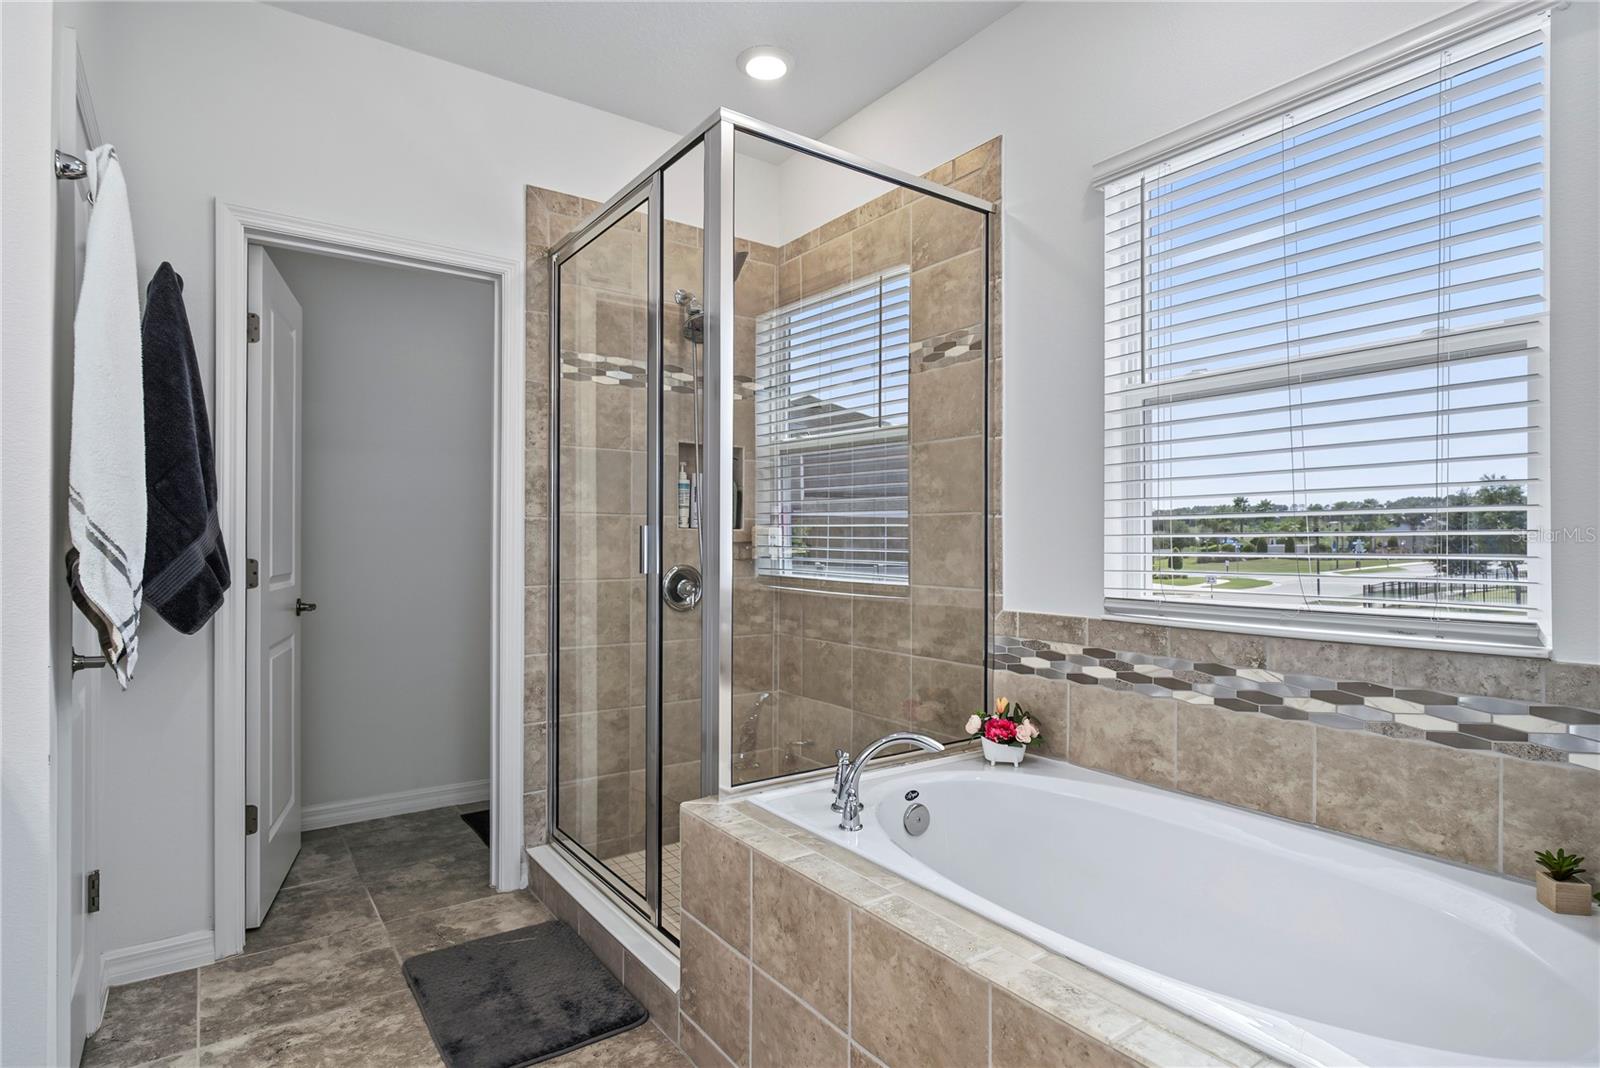
- Primary Bathroom
- Bedroom 1
- Bedroom 2
- Bedroom 3
- Bathroom 2
- Family Room
- Dining Room
- Kitchen
- Laundry
- Bathroom 3

HOMEVEST REALTY
407-897-5400
Mizanne Brown, mizanne@ericadiazteam.com
Data Source: Stellar MLS
MLS#: O6435584
Data Source Copyright: © 2026 Stellar MLS All rights reserved.
This property was listed on 8/21/2026 and last updated as of 11/4/2026 4:38:11 PM. OSI IDX updated the data from Stellar MLS on 11/6/2026 at 7:05 AM. This information is for your personal, non-commercial use and may not be used for any purpose other than to identify prospective properties you may be interested in purchasing. Display of MLS data is usually deemed reliable but is NOT guaranteed accurate by the MLS. Buyers are responsible for verifying the accuracy of all information and should investigate the data themselves or retain appropriate professionals. Information from sources other than the Listing Agent may have been included in the MLS data. Unless otherwise specified in writing, Broker/Agent has not and will not verify any information obtained from other sources. The Broker/Agent providing the information contained herein may or may not have been the Listing and/or Selling Agent.
Your Search Results
Homevest Realty Listings
© 2026 Homevest Realty
DMCA Notice | Terms & Services | Privacy Policy | Accessibility Statement
EQUAL HOUSING OPPORTUNITY


Homevest Realty
1300 E Michigan St., Orlando, FL 32806
Mobile: 407-353-4453
nhabenrealtor@gmail.com
