1630 Morgans Mill Circle
Orlando, FL 32825
For Sale - Active
offered at $675,000
5
bedrooms
3
baths
3,297
sq ft
$205
price per sf
Single Family
property type
63 Days
time on site
1999
yr. built
9,985 sq ft
lot size
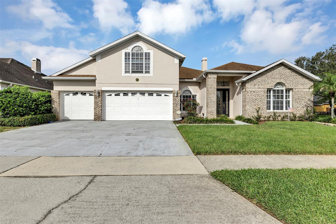
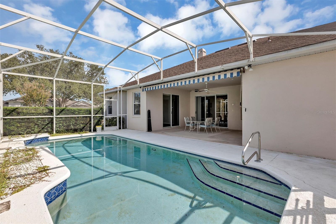
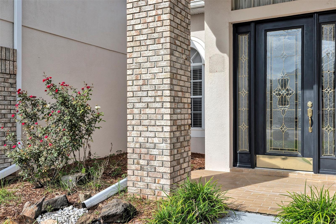
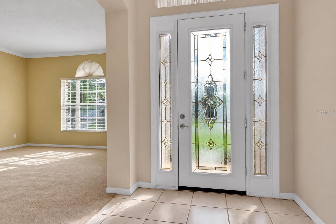
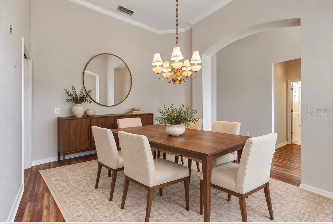
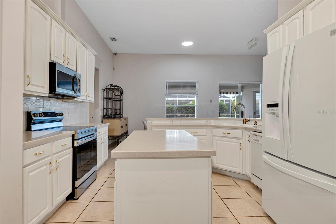
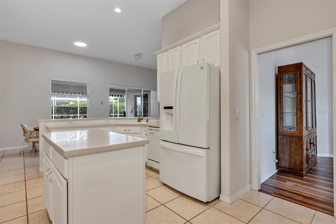
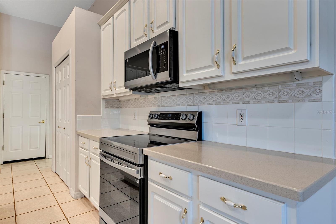
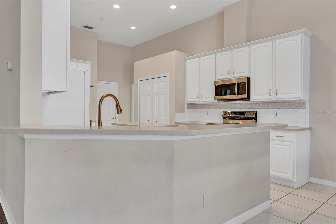
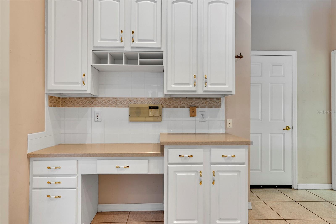
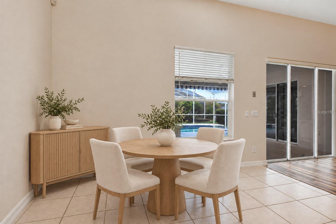
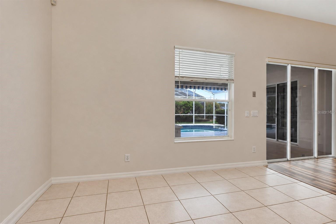
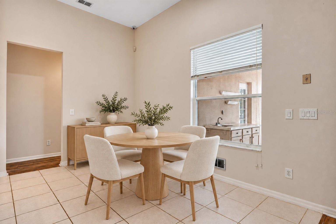
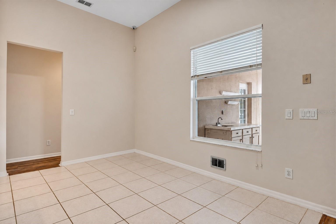
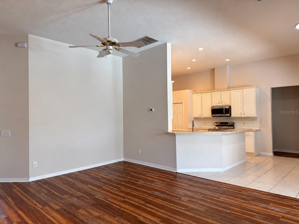
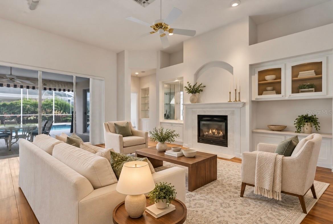
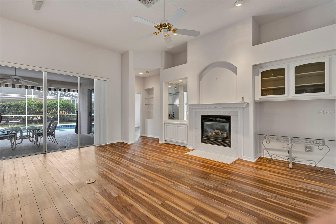
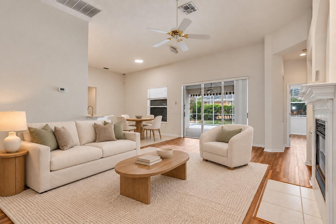
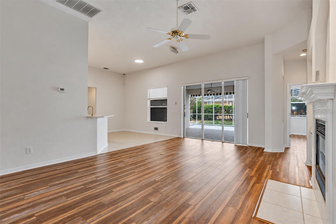
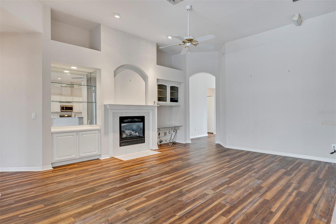
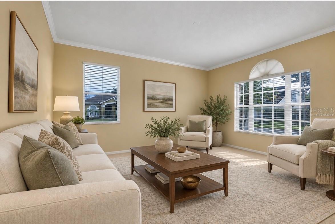
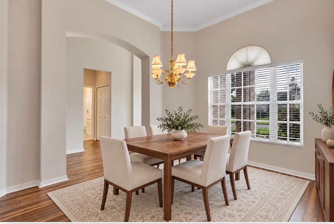
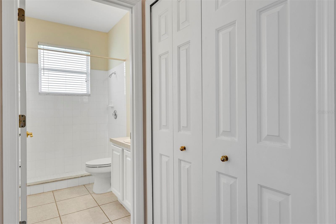
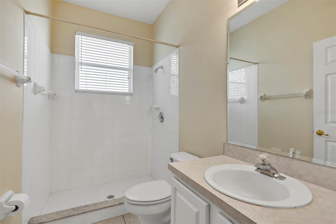
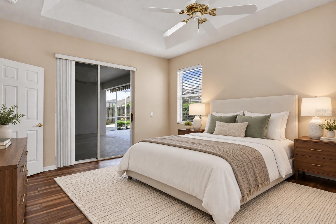
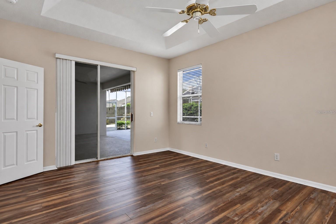
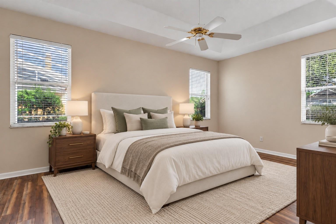
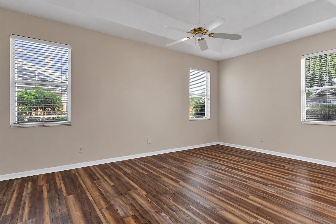
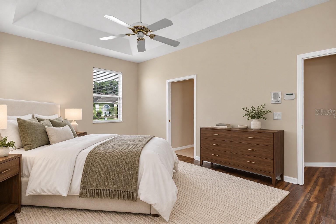
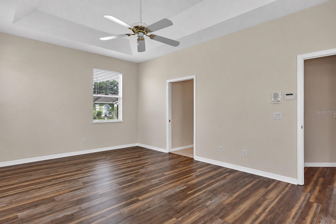
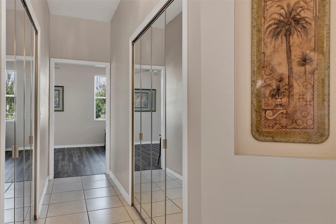
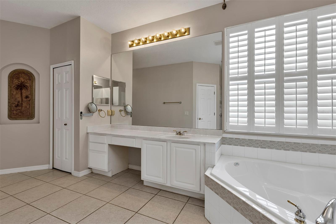
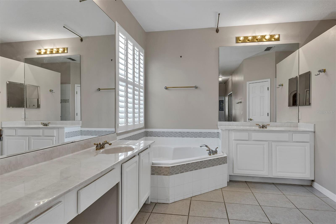
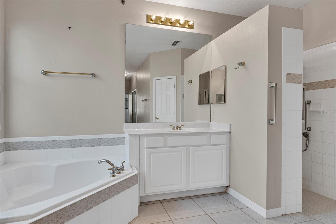
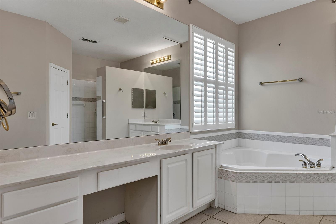
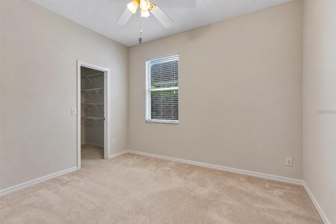
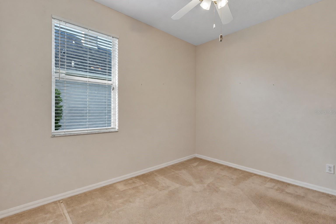
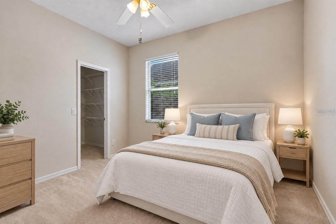
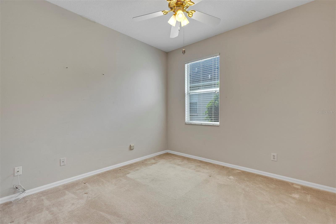
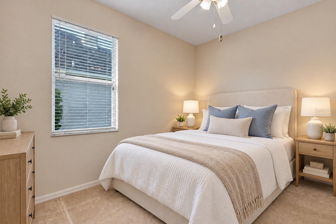
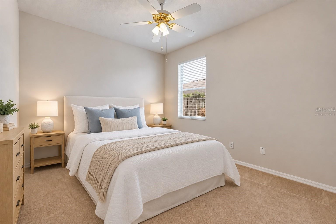
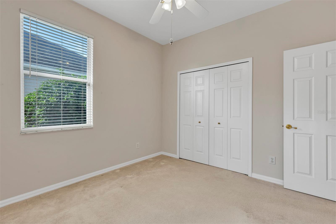
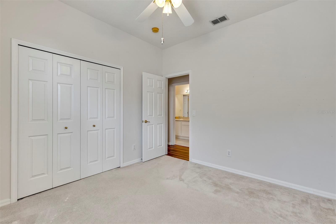
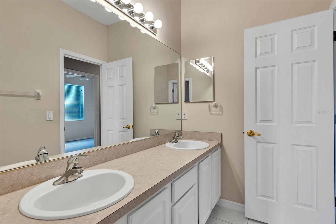
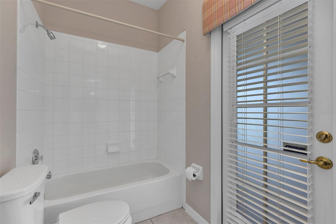
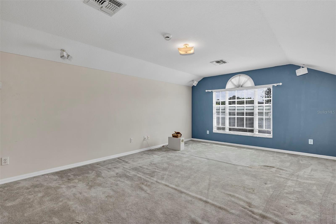
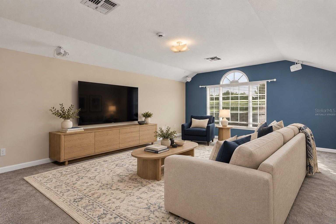
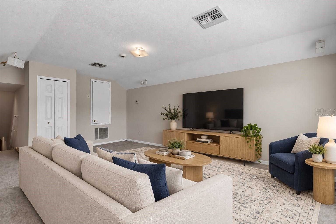
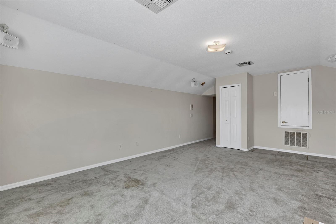
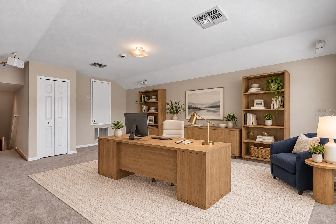
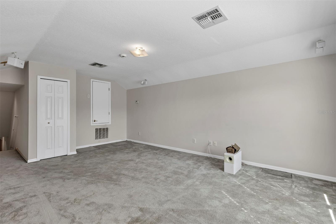
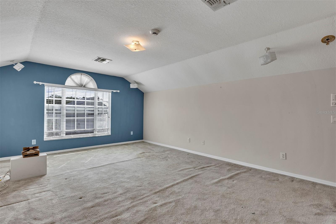
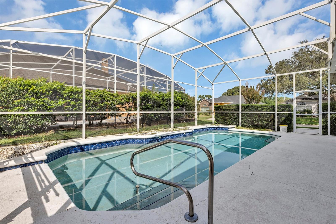
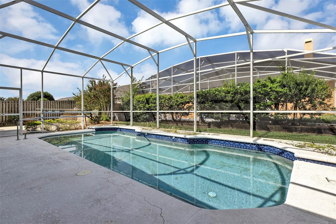
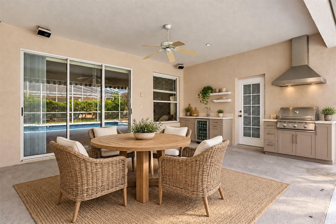
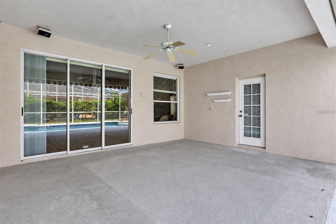
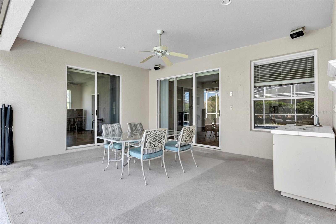
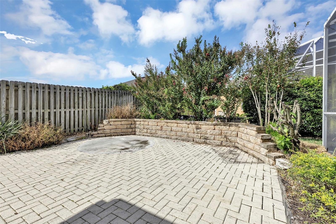
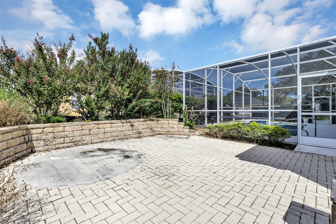
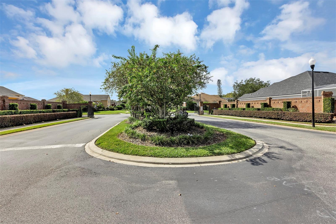
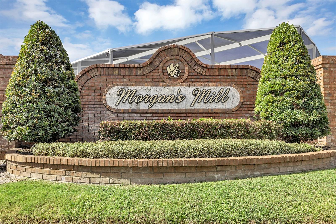
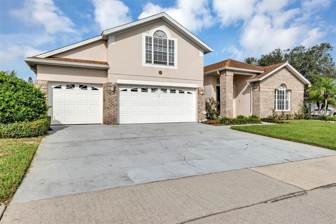
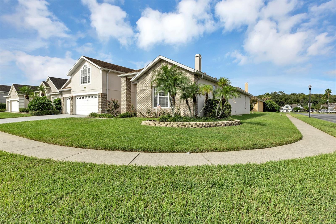
Welcome to this beautiful 5-bedroom, 3-bath pool home nestled within the highly sought-after gated community of Morgans Mill. From the moment you arrive, you’ll appreciate the pride of ownership and inviting curb appeal of this one-owner home. Inside, a spacious open and split-bedroom floor plan is complemented by soaring ceilings, creating a bright and welcoming atmosphere. The expansive family room features a cozy fireplace and flows seamlessly into the heart of the home. The owner's suite is a private retreat, overlooking the sparkling pool and offering a luxurious bathroom with a soaking tub, separate shower, and his-and-hers closets. The kitchen and breakfast noo...k overlook the screened-in lanai, pool, and expansive pool deck, creating the perfect setting for morning coffee, entertaining friends, or relaxing after a long day. The .23 acre lushly landscaped backyard provides a private outdoor oasis you'll enjoy year-round. Additional living spaces include a formal living room and dining room, perfect for entertaining or creating flexible spaces to suit your lifestyle. Two brand-new HVAC systems provide added comfort and peace of mind. Upstairs, a dedicated HVAC system keeps the spacious bonus room/5th bedroom comfortable year-round, offering endless possibilities for a home office, media room, guest suite, or additional living space. Morgans Mill is a small, gated community known for its pride of ownership, offering a desirable location with convenient access to major roadways including the 417, 528, and 408. Enjoy easy access to Downtown Orlando, UCF, AdventHealth, Lockheed Martin, Orlando International Airport, and countless dining, shopping, and entertainment options. From the sparkling pool to the spacious interior and exceptional location, this home offers the perfect combination of comfort, privacy, and convenience. Don't miss your opportunity to make this beautiful Morgans Mill home your own!

No upcoming open house dates. Check back later.
Bedrooms
- Total Bedrooms: 5
Bathrooms
- Full bathrooms: 3
Appliances
- Dishwasher
- Disposal
- Microwave
- Range
Association
- Association Fee: $1,000
- Association Fee Frequency: Annually
- Association Name: Sentry Management/Tiana Anderson
- Association Phone: 407-788-6700
Association Fee Includes
- Management
- Private Road
Community Features
- Deed Restrictions
- Gated Community - No Guard
- Sidewalks
Construction Materials
- Block
Cooling
- Central Air
- Zoned
Exterior Features
- Private Mailbox
- Sprinkler Metered
Fireplace Features
- Family Room
- Gas
Flooring
- Carpet
- Ceramic Tile
- Luxury Vinyl
Foundation Details
- Slab
Heating
- Central
- Electric
Interior Features
- Cathedral Ceiling(s)
- Ceiling Fans(s)
- Eat-in Kitchen
- High Ceilings
- Kitchen/Family Room Combo
- Open Floorplan
- Split Bedroom
- Walk-In Closet(s)
- Window Treatments
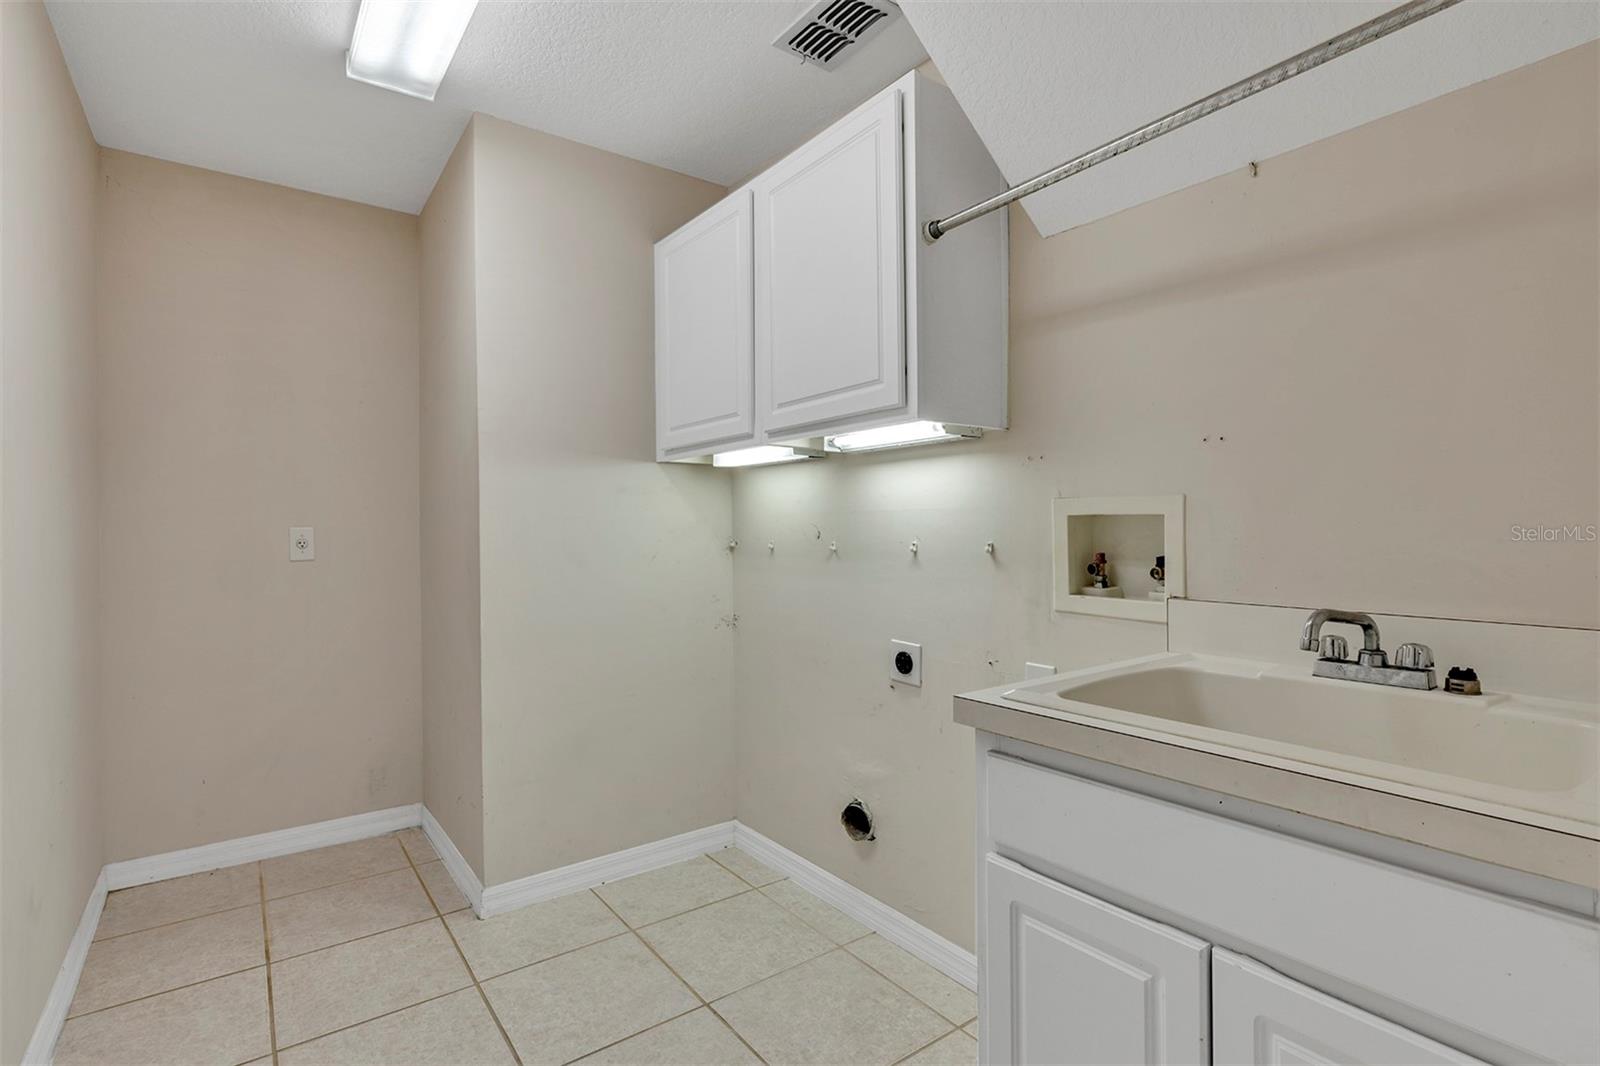
Laundry Features
- Inside
- Laundry Room
Levels
- One
Lot Features
- Corner Lot
- Landscaped
- Sidewalk
- Paved
- Private
Other Equipment
- Irrigation Equipment
- Intercom
Patio and Porch Features
- Covered
- Front Porch
- Rear Porch
- Screened
Pets Allowed
- Cats OK
- Dogs OK
Pool Features
- Gunite
Road Responsibility
- Private Maintained Road
Road Surface Type
- Asphalt
- Paved
Roof
- Shingle
Security Features
- Gated Community
Sewer
- Public Sewer
Spa Features
- In Ground
Utilities
- Cable Available
- Electricity Connected
- Sewer Connected
- Sprinkler Meter
- Water Connected
Vegetation
- Mature Landscaping
- Trees/Landscaped
View
- Pool
WaterSource
- Public
Window Features
- Blinds
Rooms
- Kitchen
- Family Room
- Primary Bedroom

HOMEVEST REALTY
407-897-5400
Data Source: Stellar MLS
MLS#: O6435209
Data Source Copyright: © 2026 Stellar MLS All rights reserved.
This property was listed on 9/4/2026 and last updated as of 10/20/2026 5:14:22 PM. OSI IDX updated the data from Stellar MLS on 11/6/2026 at 1:13 PM. This information is for your personal, non-commercial use and may not be used for any purpose other than to identify prospective properties you may be interested in purchasing. Display of MLS data is usually deemed reliable but is NOT guaranteed accurate by the MLS. Buyers are responsible for verifying the accuracy of all information and should investigate the data themselves or retain appropriate professionals. Information from sources other than the Listing Agent may have been included in the MLS data. Unless otherwise specified in writing, Broker/Agent has not and will not verify any information obtained from other sources. The Broker/Agent providing the information contained herein may or may not have been the Listing and/or Selling Agent.
Your Search Results
Homevest Realty Listings
© 2026 Homevest Realty
DMCA Notice | Terms & Services | Privacy Policy | Accessibility Statement
EQUAL HOUSING OPPORTUNITY


Homevest Realty
1300 E Michigan St., Orlando, FL 32806
Mobile: 407-353-4453
nhabenrealtor@gmail.com
