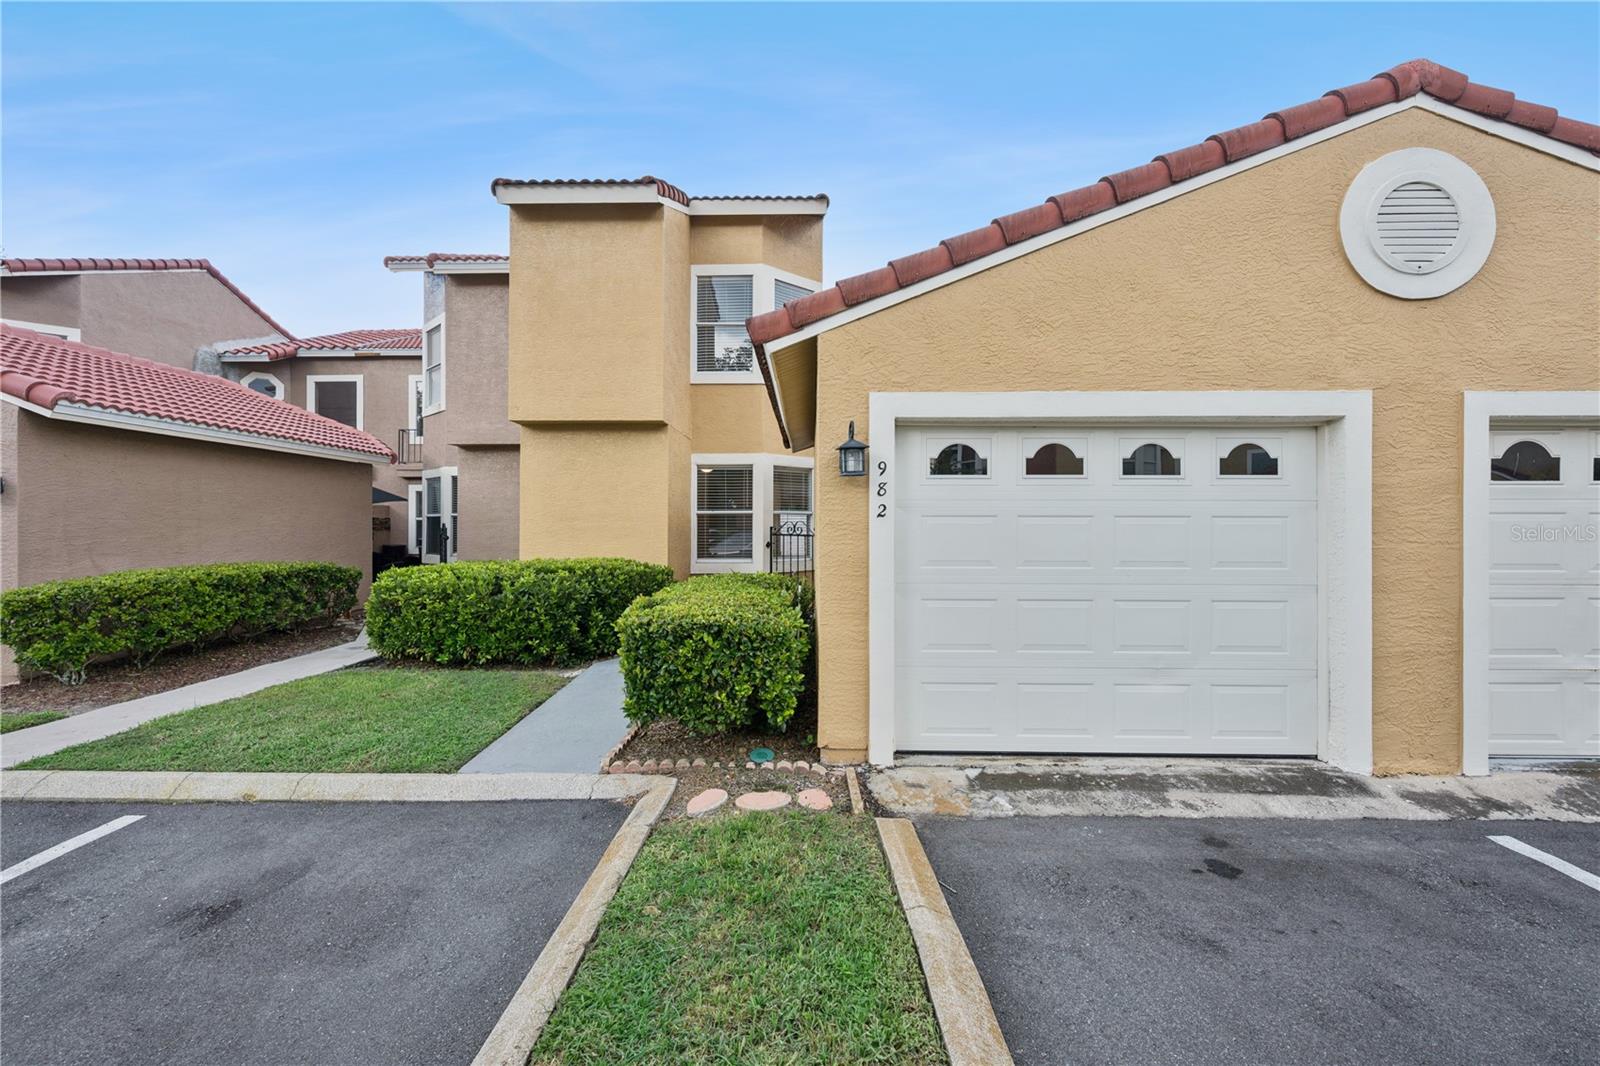
982 Casa Del Sol Circle
Altamonte Springs, FL 32714
Sold
sold at $305,000
2
bedrooms
2
baths
1,706
sq ft
$173
price per sf
Condo/Townhouse
property type
Off Market
time on site
1991
yr. built
2,543 sq ft
lot size
Looking for turn-key inside a gated community without giving up space? At 1,706 square feet this is the largest floor plan in The Landings, and it has just been updated throughout. Fresh paint everywhere. Wood-look tile is laid in a herringbone pattern across the entire main level — a designer detail that sets this unit apart — with wood-look plank flooring upstairs and no carpet in the living space. The kitchen has been updated with white cabinetry, quartz counters, a subway tile backsplash, a shiplap accent wall and stainless appliances. The bathrooms have been updated as well, including one with dual pedestal sinks and a walk-in tile shower. The staircase handrails... have been beautifully redone in stained wood against crisp white balusters. Two master suites, one upstairs and one down, each with a walk-in closet and its own en-suite bath. A two-story entry under a lantern pendant sets the tone, and the bay window with plantation shutters and a built-in window seat will be everyone's favorite spot. Vaulted ceilings run throughout, and the loft above the living room works as an office, media room or playroom. Washer and dryer convey. The Landings is gated with a community pool, and the monthly HOA covers exterior maintenance, grounds, insurance, pool service and the private roads, so your weekends stay yours. Zoned to Forest City Elementary. Minutes to SR-434, I-4, Altamonte Mall and Cranes Roost. Vacant and easy to show.

Sold By: HOMEVEST REALTY, Cassie Hoffmann
No upcoming open house dates. Check back later.
Bedrooms
- Total Bedrooms: 2
Bathrooms
- Full bathrooms: 2
Appliances
- Dishwasher
- Disposal
- Dryer
- Electric Water Heater
- Microwave
- Range
- Refrigerator
- Washer
Architectural Style
- Contemporary
Association
- Association Fee2: $14
- Association Fee2 Frequency: Monthly
- Association Name: Community Management Specialists, Inc. / Yvette
- Association Phone: 407-359-7202
Association Amenities
- Gated
- Pool
Association Fee Includes
- Common Area Taxes
- Pool
- Insurance
- Maintenance Grounds
- Private Road
Community Features
- Gated Community - No Guard
- Pool
Construction Materials
- Stucco
- Frame
Cooling
- Central Air
Fencing
- Vinyl
Flooring
- Ceramic Tile
- Laminate
Foundation Details
- Slab
Heating
- Central
- Electric
Interior Features
- Living Room/Dining Room Combo
- Open Floorplan
- Primary Bedroom Main Floor
- Split Bedroom
- Stone Counters
- Vaulted Ceiling(s)
- Walk-In Closet(s)
- Window Treatments
Laundry Features
- In Kitchen
- Inside
Levels
- Two
Lock Box Type
- Sentri Lock
Lot Features
- City Limits
Parking Features
- Garage Door Opener
- Guest
- Oversized
Patio and Porch Features
- Front Porch
- Patio
Pets Allowed
- Yes
Property Condition
- Completed
Road Responsibility
- Private Maintained Road
Road Surface Type
- Paved
Roof
- Tile
Sewer
- Public Sewer
Utilities
- Cable Available
- Electricity Connected
- Public
- Underground Utilities
WaterSource
- Public
Window Features
- Shutters
Rooms
- Dining Room
- Kitchen
- Dinette
- Primary Bedroom
- Bedroom 2
- Loft
- Living Room

EXP REALTY LLC
888-883-8509
Sold By:
HOMEVEST REALTY
Cassie Hoffmann
Data Source: Stellar MLS
MLS#: O6433951
Data Source Copyright: © 2026 Stellar MLS All rights reserved.
This property was listed on 9/2/2026 and last updated as of 10/21/2026 1:15:10 PM. OSI IDX updated the data from Stellar MLS on 11/6/2026 at 12:14 PM. This information is for your personal, non-commercial use and may not be used for any purpose other than to identify prospective properties you may be interested in purchasing. Display of MLS data is usually deemed reliable but is NOT guaranteed accurate by the MLS. Buyers are responsible for verifying the accuracy of all information and should investigate the data themselves or retain appropriate professionals. Information from sources other than the Listing Agent may have been included in the MLS data. Unless otherwise specified in writing, Broker/Agent has not and will not verify any information obtained from other sources. The Broker/Agent providing the information contained herein may or may not have been the Listing and/or Selling Agent.
Your Search Results
Homevest Realty Listings
© 2026 Homevest Realty
DMCA Notice | Terms & Services | Privacy Policy | Accessibility Statement
EQUAL HOUSING OPPORTUNITY


Homevest Realty
1300 E Michigan St., Orlando, FL 32806
Mobile: 407-353-4453
nhabenrealtor@gmail.com
