2420 Balforn Tower Way
Winter Garden, FL 34787
For Sale - Active
offered at $599,900
3
bedrooms
2
baths
1,572
sq ft
$382
price per sf
Single Family
property type
57 Days
time on site
2008
yr. built
9,121 sq ft
lot size
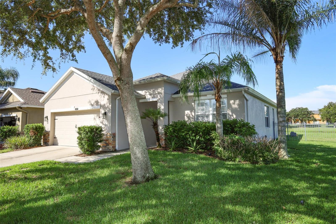
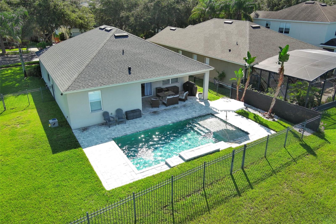
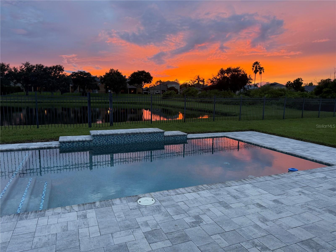
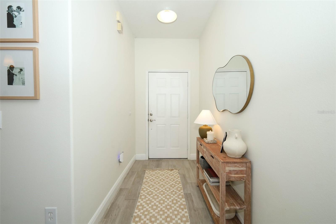
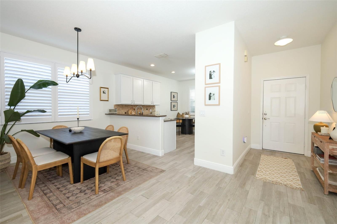
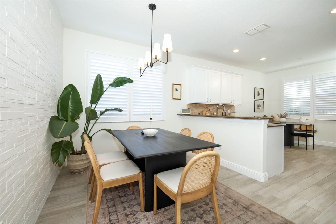
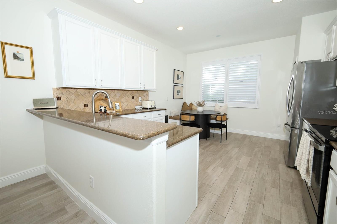
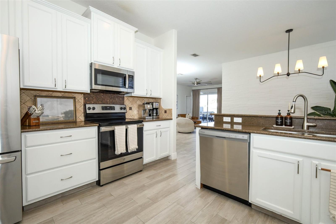
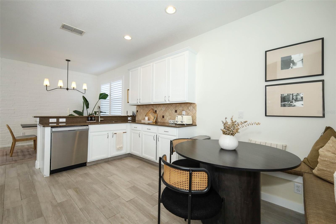
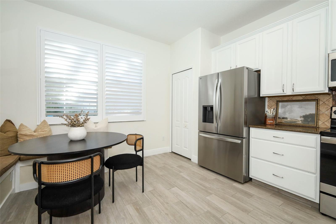
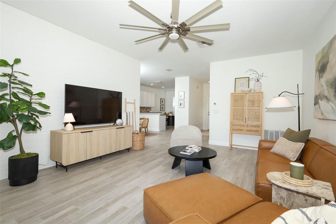
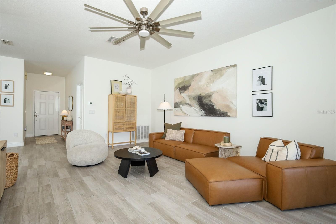
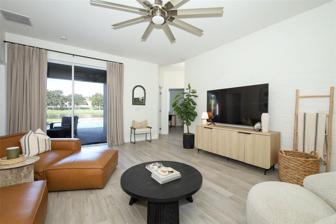
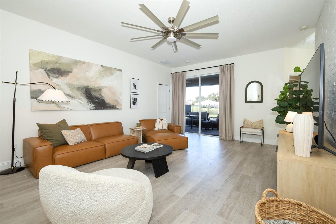
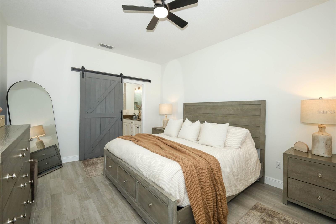
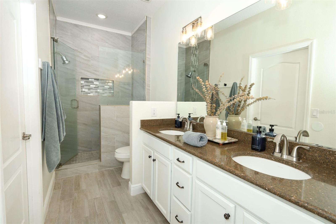
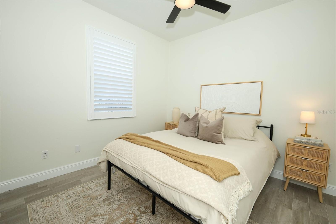
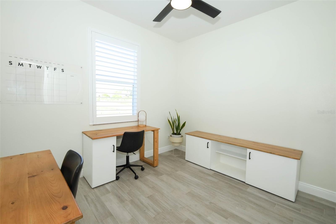
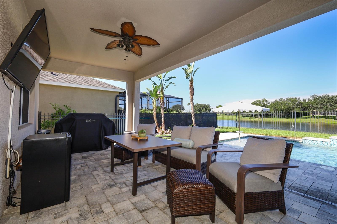
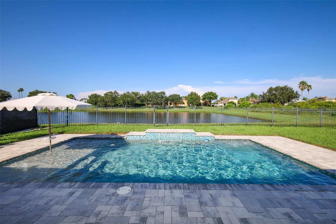
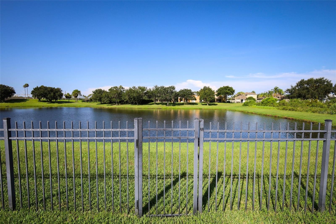
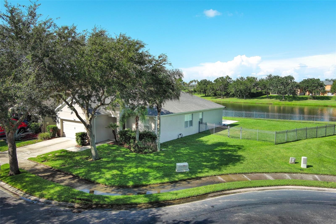
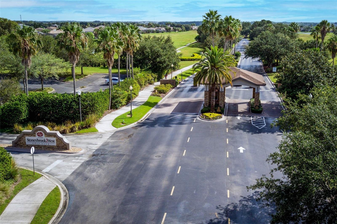
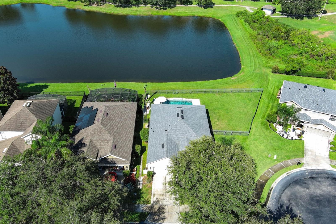
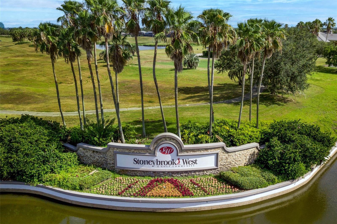
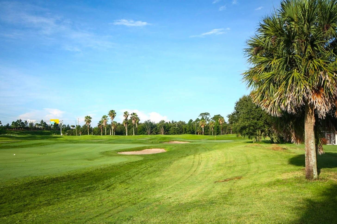
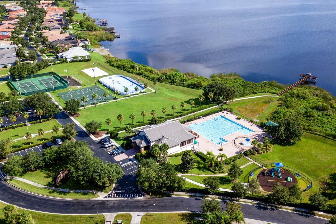
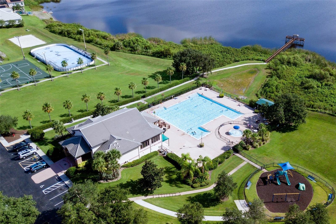
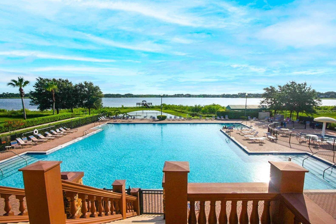
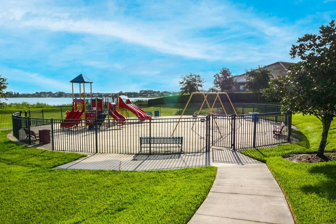
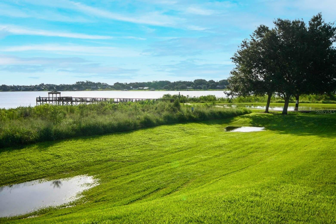
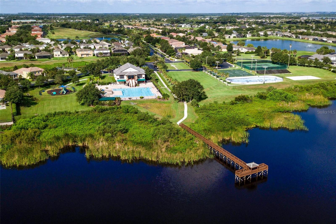
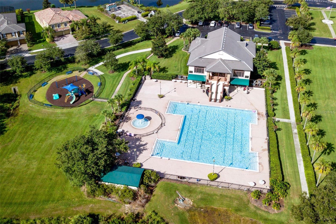
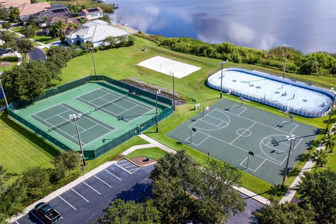
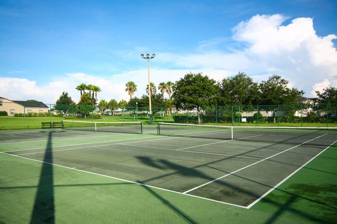
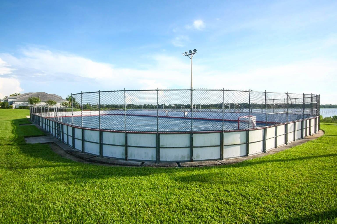
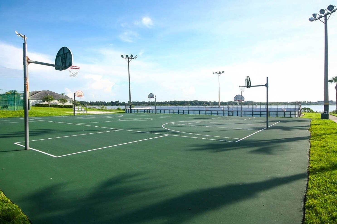
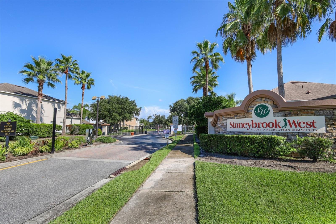
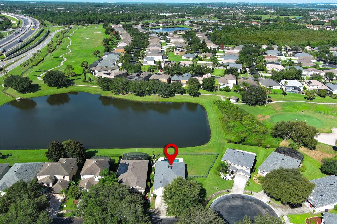
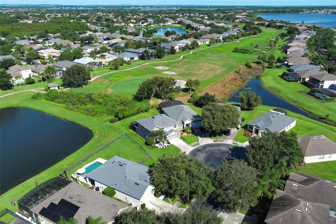
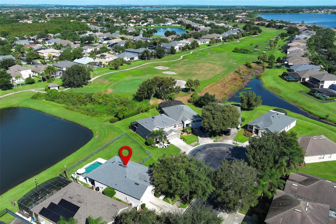
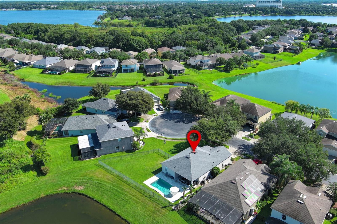
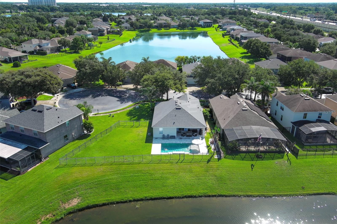
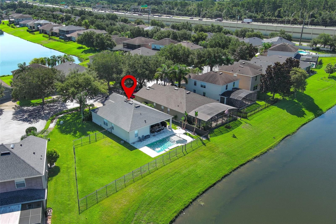
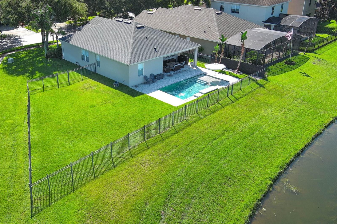
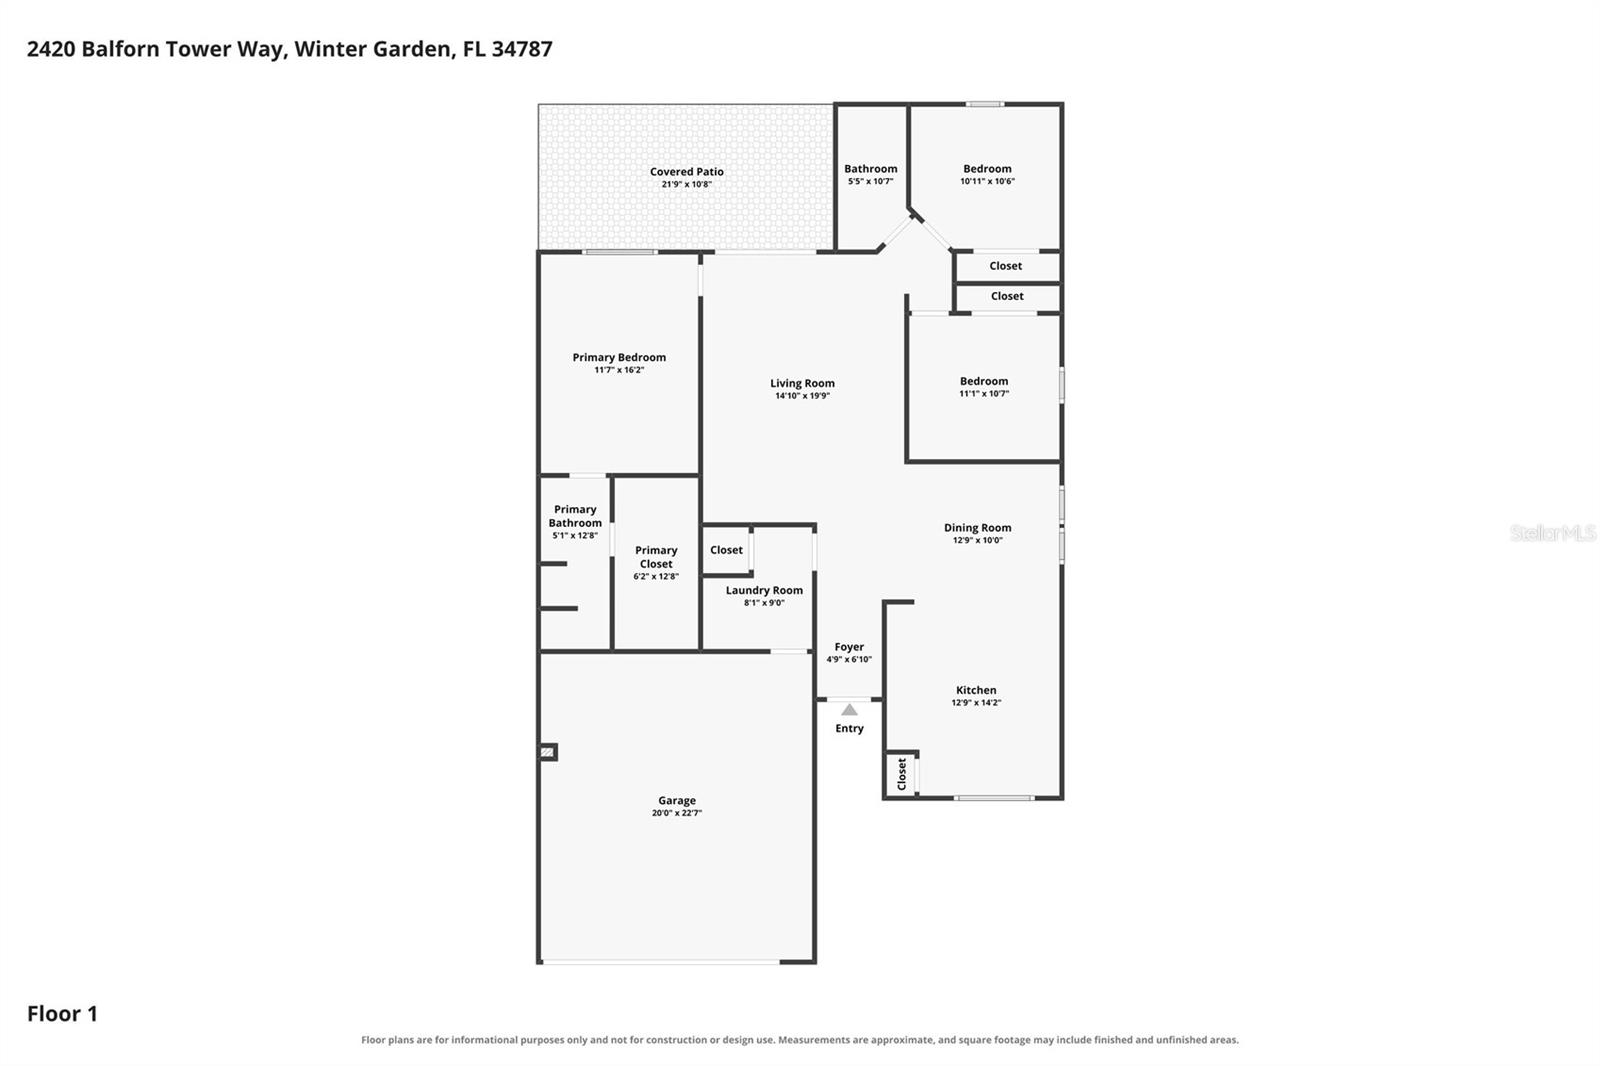
Most evenings, unforgettable sunsets stretch across the pool and lake, casting a breathtaking glow over this premier cul-de-sac homesite. Set on an oversized lot with an expansive side yard, this residence enjoys one of Stoneybrook West’s most coveted vantage points—serene water views paired with sweeping Back 9 sceneries, including uninterrupted sightlines to the 13th green and 14th tee. Welcome home to an immaculate 3-bedroom, 2-bath split-plan retreat that is truly move-in ready. From the moment you step inside, you’ll feel the care, quality, and comfort woven throughout. Thoughtful upgrades include brand-new plantation shutters, a custom built-in kitchen nook w...ith outlet, updated light fixtures and fans, and a new refrigerator. Major systems add peace of mind with a roof, HVAC, hot water heater, and interior paint all less than 3 years old. The open living area impresses with a striking white stone accent wall and durable wood-like tile flooring that flows seamlessly throughout the home. The primary suite features a barn-door entry to the bath and an exceptionally spacious walk-in closet. Step outside to your private oasis: a covered lanai overlooking a stunning saltwater pool with sun shelf and water features, all less than 5 years old. The backdrop is pure magic—tranquil water, golf course views, and sunsets that feel like a nightly masterpiece. The fully fenced yard includes fresh tree trimming and an extra-large side yard, ideal for pets, play, or future enhancements. Perfectly positioned on a quiet cul-de-sac next to the residents’ gate, this home blends privacy with convenience. Community amenities are exceptional: golf course, playgrounds, pickleball, tennis, basketball, hockey court, resort-style pool, gym, and the Stoneybrook restaurant. Zoned for highly rated schools and just minutes from Winter Garden Village with easy access to the 429, the location is unbeatable. Additional highlights include built-in garage storage and shelving, a fenced yard, and standout curb appeal. This home delivers comfort, style, and a lifestyle that’s hard to match. Call today for a private showing!

No upcoming open house dates. Check back later.
Bedrooms
- Total Bedrooms: 3
Bathrooms
- Full bathrooms: 2
Appliances
- Dishwasher
- Disposal
- Dryer
- Electric Water Heater
- Microwave
- Range
- Refrigerator
- Washer
Association
- Association Fee: $730
- Association Fee Frequency: Quarterly
- Association Name: Castle Group
- Association Phone: 407-781-1408
Association Amenities
- Cable TV
- Clubhouse
- Fence Restrictions
- Fitness Center
- Gated
- Park
- Pickleball Court(s)
- Playground
- Pool
- Recreation Facilities
- Security
- Tennis Court(s)
Association Fee Includes
- Guard - 24 Hour
- Pool
- Internet
- Management
- Private Road
- Recreational Facilities
- Sewer
- Trash
Community Features
- Association Recreation - Owned
- Clubhouse
- Deed Restrictions
- Fitness Center
- Gated Community - Guard
- Golf Carts OK
- Golf
- Park
- Playground
- Pool
- Restaurant
- Sidewalks
- Tennis Court(s)
- Street Lights
Construction Materials
- Block
- Stone
- Stucco
Cooling
- Central Air
Exterior Features
- Sidewalk
Fencing
- Fenced
- Other
Flooring
- Ceramic Tile
Foundation Details
- Slab
Heating
- Central
Interior Features
- Ceiling Fans(s)
- Eat-in Kitchen
- Open Floorplan
- Solid Surface Counters
- Solid Wood Cabinets
- Split Bedroom
- Thermostat
- Walk-In Closet(s)
- Window Treatments
Laundry Features
- Laundry Room
Levels
- One
Other Equipment
- Irrigation Equipment
Parking Features
- Garage Door Opener
Patio and Porch Features
- Covered
Pets Allowed
- Yes
Pool Features
- Fiber Optic Lighting
- Gunite
- Heated
- In Ground
- Salt Water
Property Condition
- Completed
Road Responsibility
- Deeded Easement
- Private Maintained Road
Road Surface Type
- Asphalt
Roof
- Shingle
Sewer
- Public Sewer
Utilities
- BB/HS Internet Available
- Cable Connected
- Electricity Connected
- Phone Available
- Public
- Sewer Connected
- Water Connected
Waterfront Features
- Pond
WaterSource
- Public
Rooms
- Kitchen
- Living Room
- Dining Room
- Primary Bedroom
- Bedroom 2
- Bedroom 3
- Utility Room
- Foyer
- Balcony/Porch/Lanai

HOMEVEST REALTY
407-897-5400
Data Source: Stellar MLS
MLS#: O6438016
Data Source Copyright: © 2026 Stellar MLS All rights reserved.
This property was listed on 9/10/2026 and last updated as of 10/9/2026 9:42:09 PM. OSI IDX updated the data from Stellar MLS on 11/6/2026 at 7:50 AM. This information is for your personal, non-commercial use and may not be used for any purpose other than to identify prospective properties you may be interested in purchasing. Display of MLS data is usually deemed reliable but is NOT guaranteed accurate by the MLS. Buyers are responsible for verifying the accuracy of all information and should investigate the data themselves or retain appropriate professionals. Information from sources other than the Listing Agent may have been included in the MLS data. Unless otherwise specified in writing, Broker/Agent has not and will not verify any information obtained from other sources. The Broker/Agent providing the information contained herein may or may not have been the Listing and/or Selling Agent.
Your Search Results
Homevest Realty Listings
© 2026 Homevest Realty
DMCA Notice | Terms & Services | Privacy Policy | Accessibility Statement
EQUAL HOUSING OPPORTUNITY


Homevest Realty
1300 E Michigan St., Orlando, FL 32806
Mobile: 407-353-4453
nhabenrealtor@gmail.com
