3951 Kennebunk Loop
Mount Dora, FL 32757
For Sale - Active
offered at $498,500
3
bedrooms
2
baths
2,180
sq ft
$229
price per sf
Single Family
property type
64 Days
time on site
2024
yr. built
6,490 sq ft
lot size
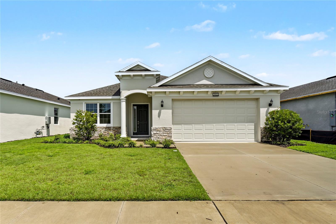
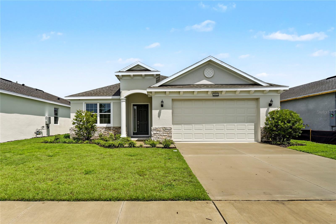
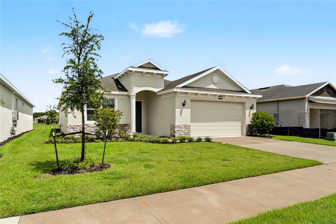
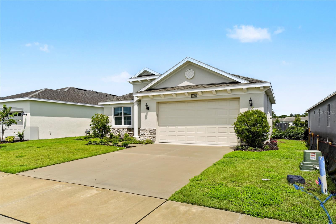
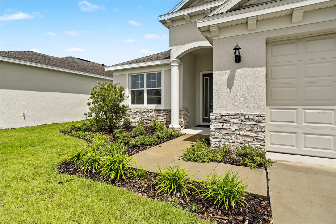
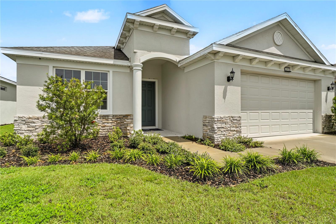
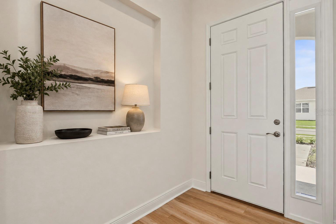
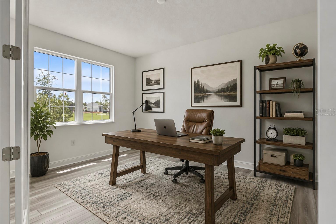
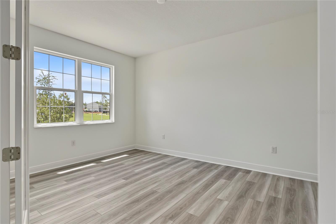
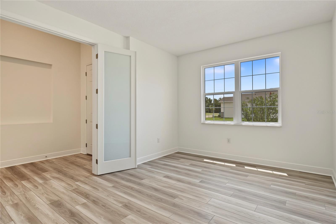
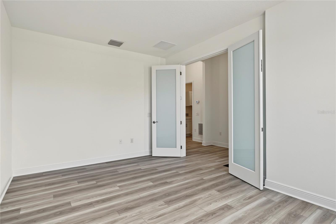
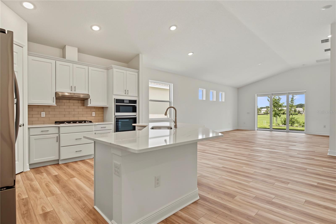
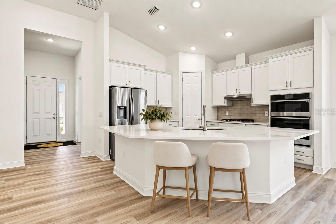
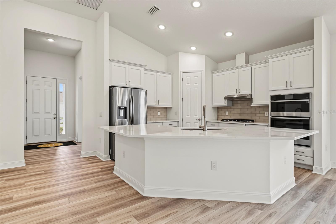
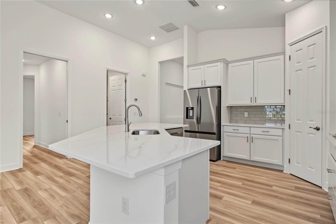
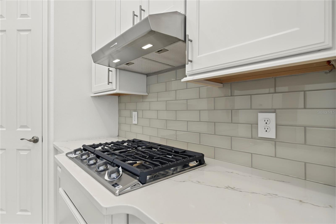
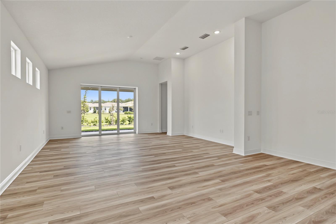
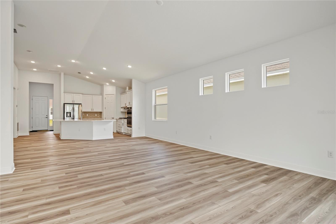
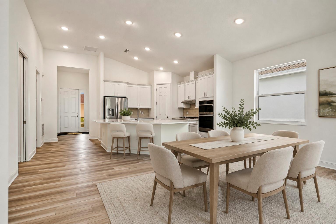
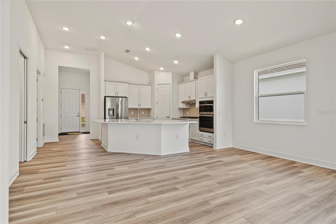
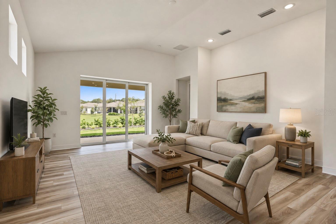
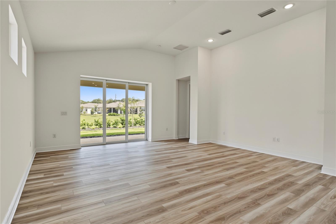
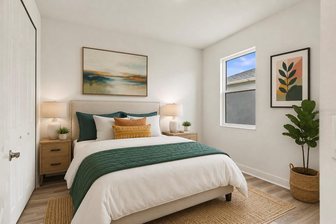
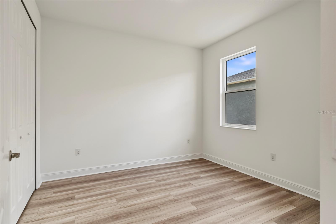
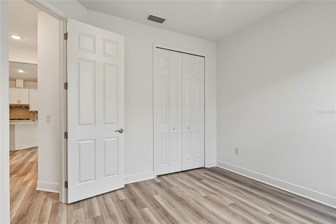
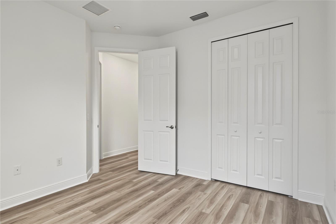
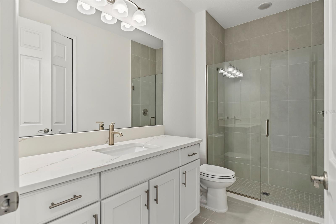
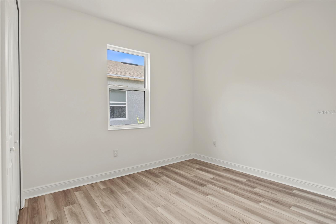
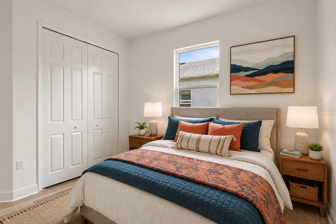
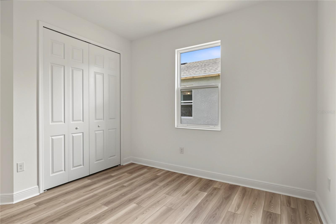
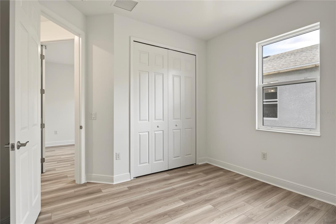
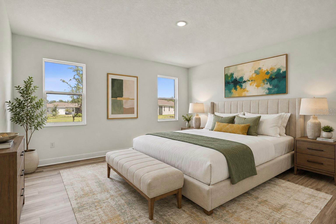
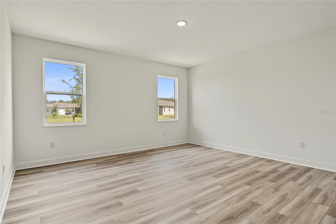
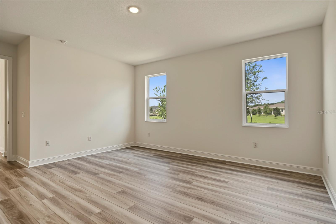
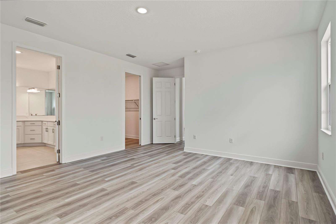
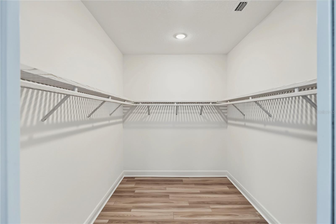
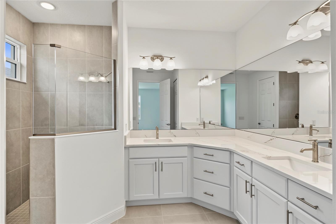
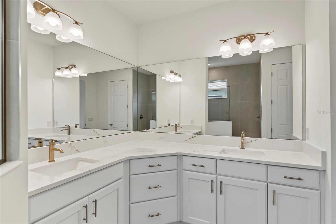
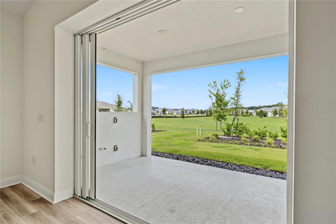
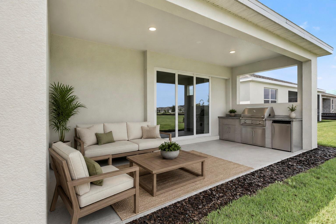
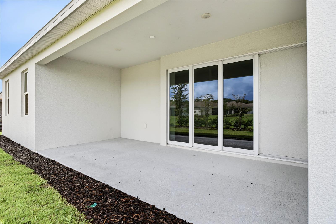
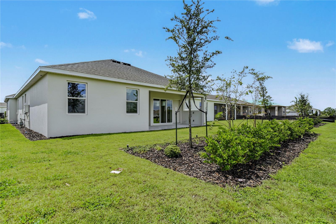
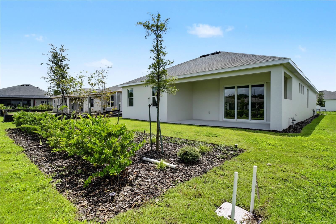
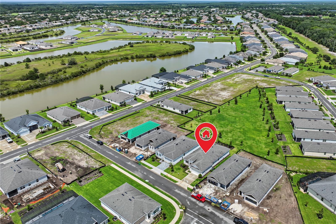
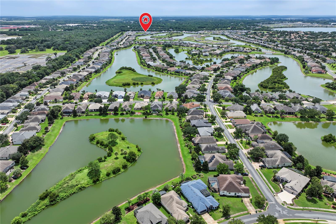
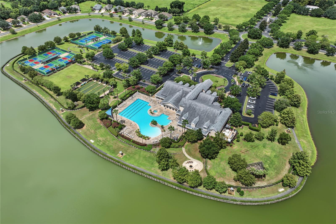
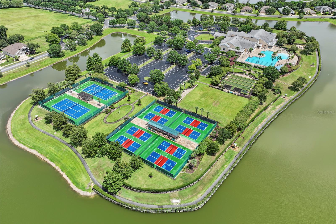
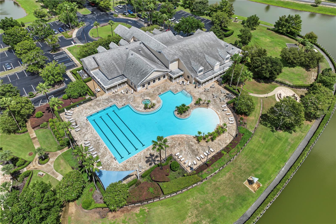
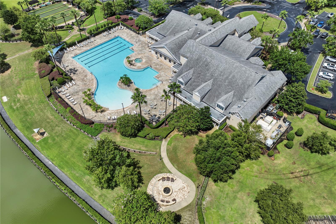
Virtually Staged. Welcome to this brand-new home in Lakes of Mount Dora, a sought-after 55+ community offering an active lifestyle, beautiful surroundings, and NO CDD fees. This upgraded St. Thomas floor plan features 3 bedrooms, 2 bathrooms, plus a dedicated office that could easily be converted into a 4th bedroom if desired. With no rear neighbors, the home offers added privacy and a peaceful setting to enjoy every day. Inside, luxury vinyl flooring flows throughout the home, creating a clean and cohesive look that is both stylish and easy to maintain. The kitchen features quartz countertops, a gas stove, and a spacious walk-in pantry with upgraded wood shelving.... The upgraded wood shelving continues throughout the bedroom closets and linen closets, adding both function and a custom feel. Quartz countertops are also featured in the bathrooms, while vaulted ceilings help make the main living areas feel bright, open, and spacious. A tankless water heater adds another touch of efficiency and convenience. Since the home is brand new and still covered by the builder's warranty, you can enjoy the benefits of new construction without the wait. Living in Lakes of Mount Dora is about much more than the home itself. The community is centered around an impressive 18,000-square-foot clubhouse with a fitness center, library, resort-style pool, billiards room, card room, craft room, and spacious social hall with events and activities throughout the year. Outdoor amenities include a fire pit, tennis and pickleball courts, croquet, bocce ball, cornhole, and a softball field. Private golf cart access connects the community to the Country Club of Mount Dora for dining and golf, and a future boat ramp is planned to provide access to scenic Loch Leven Lake for gas-powered boats. The $290 monthly HOA fee also includes access to secured, fenced boat and RV storage. Located just about 10 minutes from historic Downtown Mount Dora, you'll have easy access to locally loved restaurants, charming shops, festivals, and the small-town atmosphere the area is known for. With its brand-new construction, thoughtful upgrades, flexible floor plan, no rear neighbors, and incredible community amenities, this home offers an easy Florida lifestyle from the moment you move in. Schedule your private showing today.

Co-listed By: Cassie Hoffmann, cassie@ericadiazteam.com
No upcoming open house dates. Check back later.
Bedrooms
- Total Bedrooms: 3
Bathrooms
- Full bathrooms: 2
Appliances
- Built-In Oven
- Convection Oven
- Cooktop
- Dishwasher
- Disposal
- Exhaust Fan
- Gas Water Heater
- Microwave
- Range Hood
- Refrigerator
- Tankless Water Heater
Architectural Style
- Florida
Association
- Association Fee: $280
- Association Fee Frequency: Monthly
- Association Name: Nancy Povlin
- Association Phone: 352-357-1019
Association Amenities
- Cable TV
- Clubhouse
- Fence Restrictions
- Fitness Center
- Gated
- Pickleball Court(s)
- Pool
- Recreation Facilities
- Spa/Hot Tub
- Tennis Court(s)
- Vehicle Restrictions
Association Fee Includes
- Cable TV
- Pool
- Escrow Reserves Fund
- Internet
- Maintenance Grounds
- Private Road
- Recreational Facilities
Community Features
- Association Recreation - Owned
- Buyer Approval Required
- Clubhouse
- Community Mailbox
- Deed Restrictions
- Fitness Center
- Gated Community - No Guard
- Golf Carts OK
- Irrigation-Reclaimed Water
- Pool
- Sidewalks
- Tennis Court(s)
- Street Lights
Construction Materials
- Block
- Concrete
- Stucco
Cooling
- Central Air
Exterior Features
- Sidewalk
Flooring
- Luxury Vinyl
Foundation Details
- Slab
Heating
- Central
- Heat Pump
Interior Features
- Cathedral Ceiling(s)
- High Ceilings
- In Wall Pest System
- Living Room/Dining Room Combo
- Open Floorplan
- Primary Bedroom Main Floor
- Solid Surface Counters
- Stone Counters
- Vaulted Ceiling(s)
- Walk-In Closet(s)
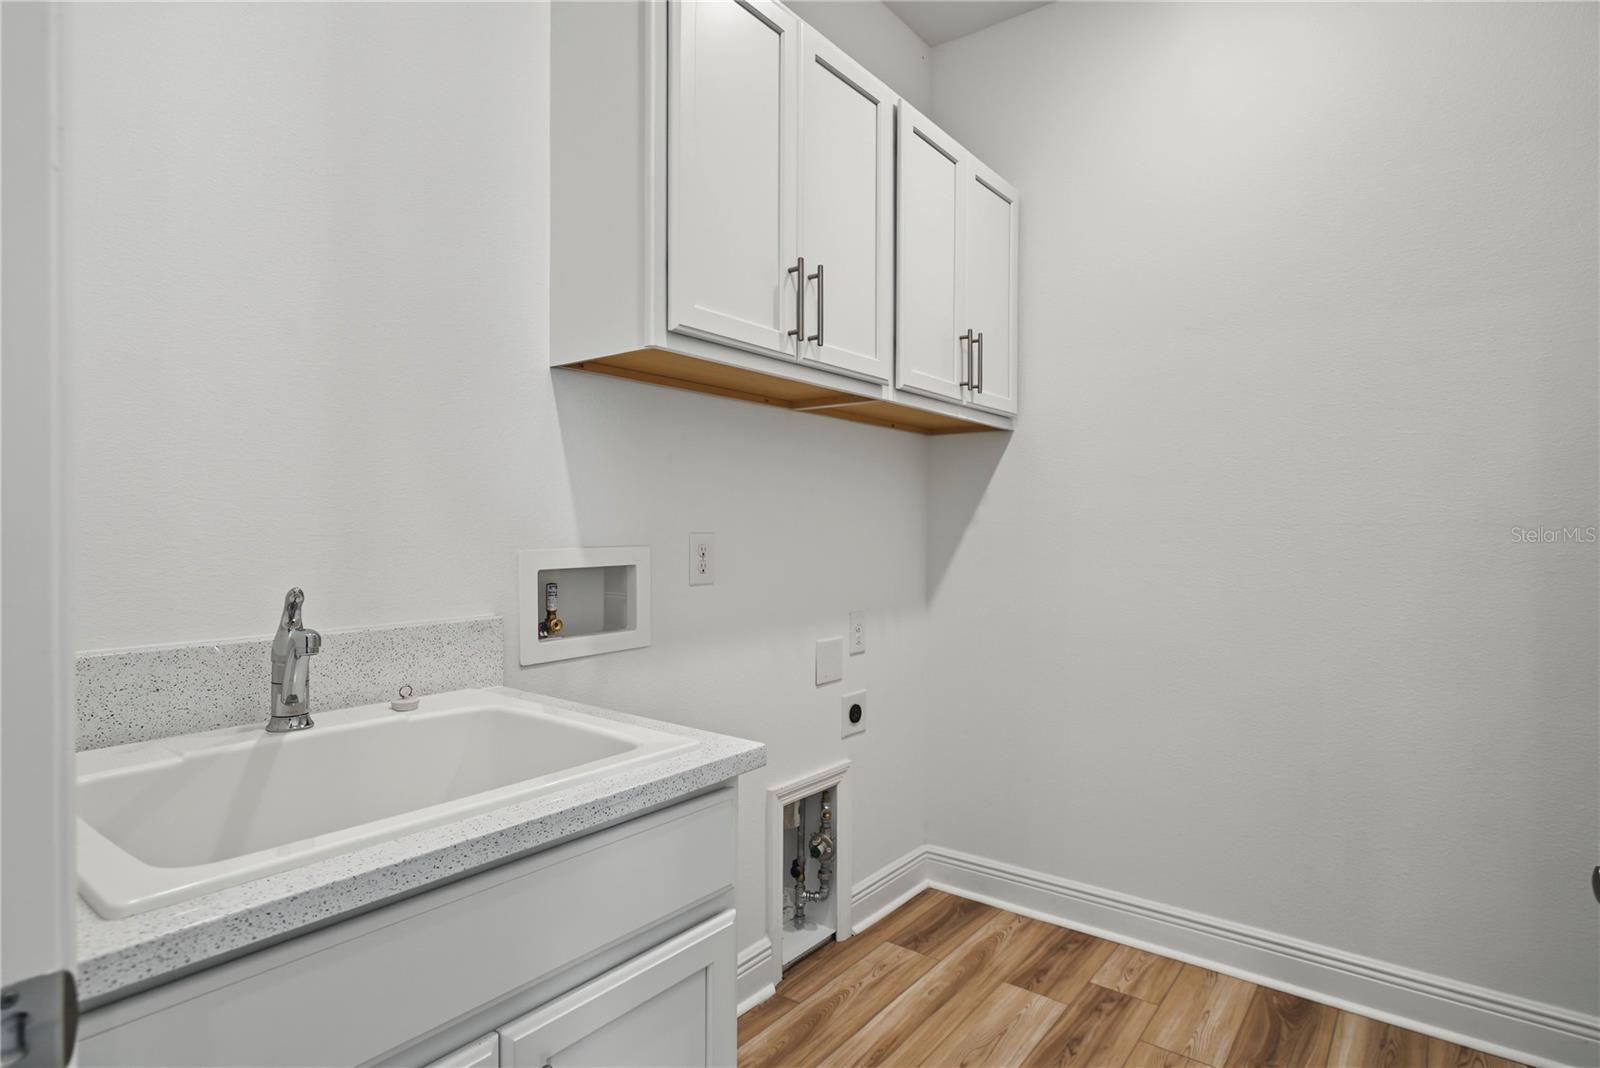
Laundry Features
- Electric Dryer Hookup
- Gas Dryer Hookup
- Inside
- Laundry Room
- Washer Hookup
Levels
- One
Lock Box Type
- Sentri Lock
Lot Features
- City Limits
- Landscaped
- Sidewalk
- Paved
Other Equipment
- Irrigation Equipment
Parking Features
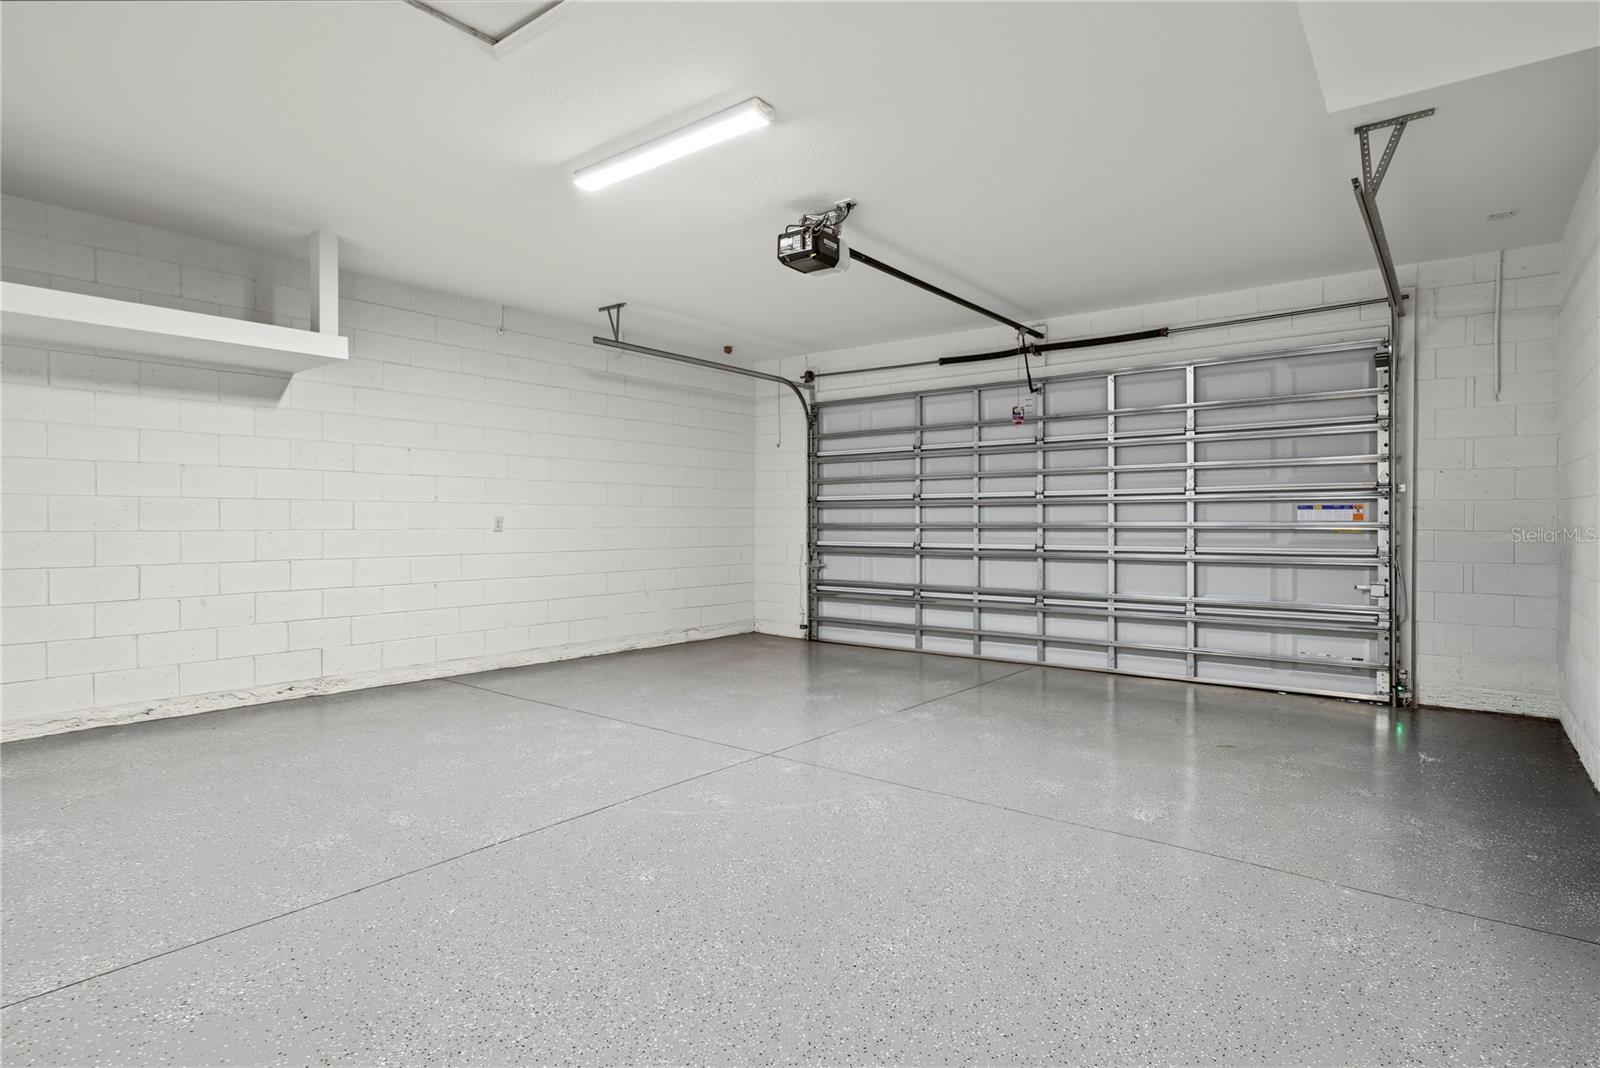
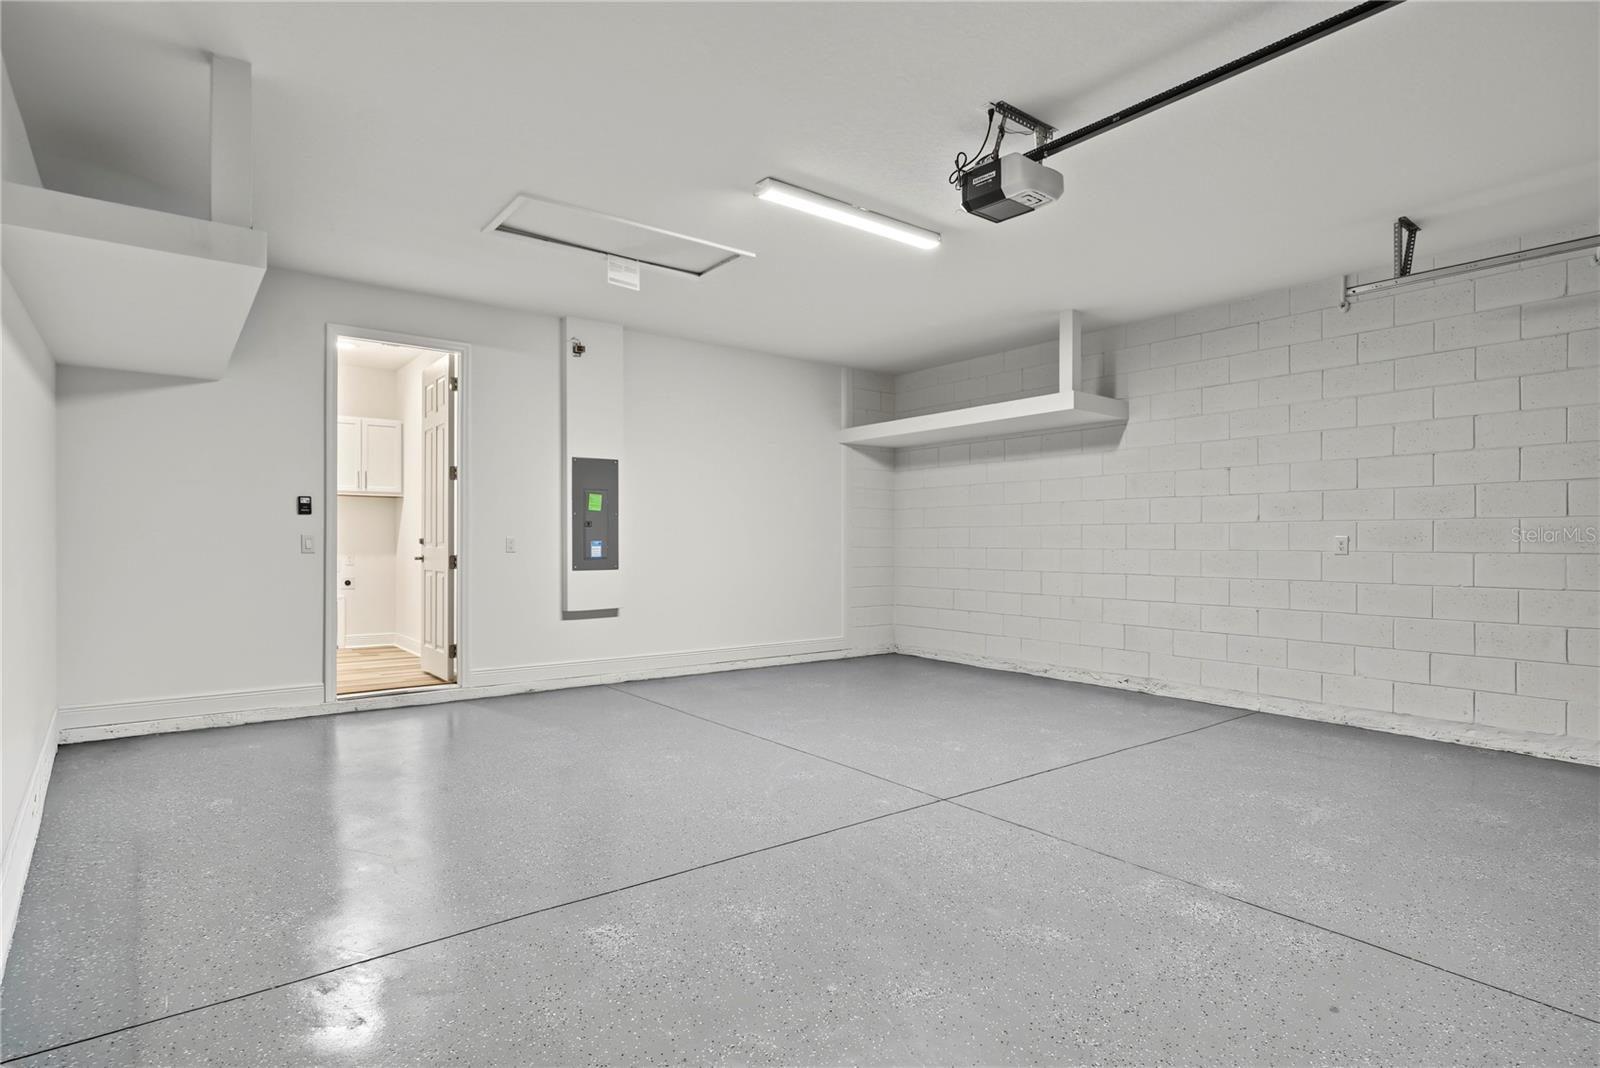
- Oversized
Patio and Porch Features
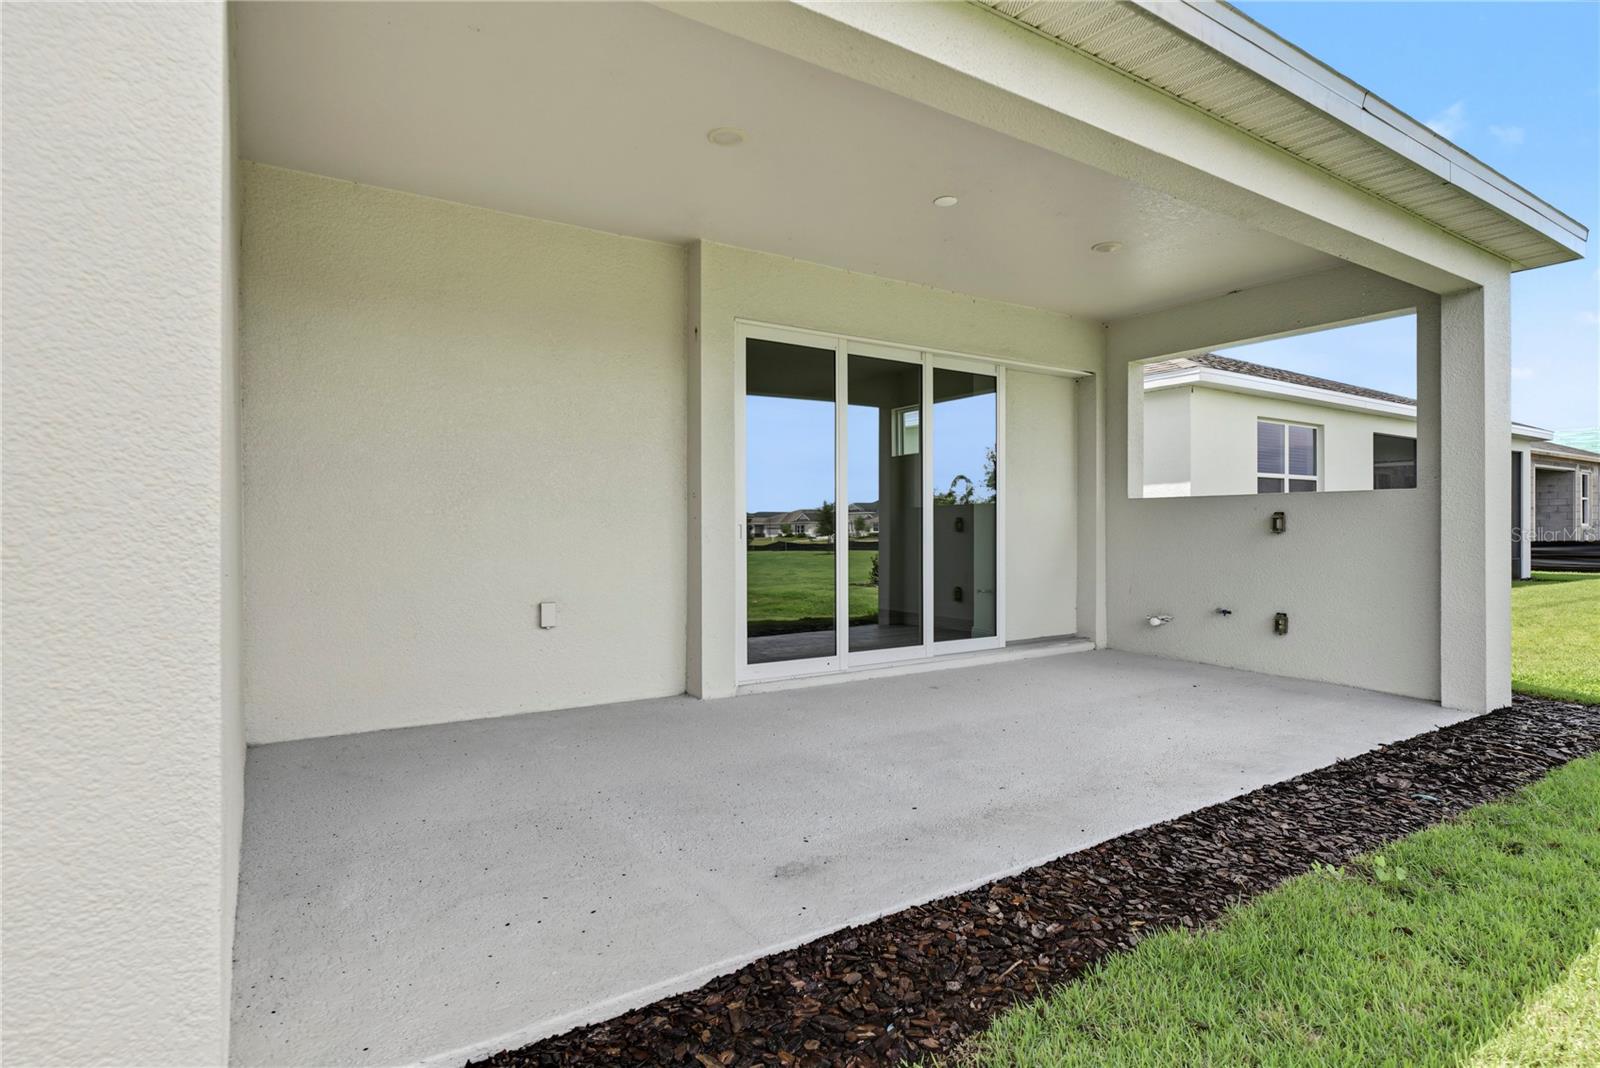
- Covered
- Rear Porch
Pets Allowed
- Yes
Property Condition
- Completed
Road Surface Type
- Asphalt
- Paved
Roof
- Shingle
Sewer
- Public Sewer
Utilities
- BB/HS Internet Available
- Cable Available
- Electricity Connected
- Fiber Optics
- Natural Gas Available
- Natural Gas Connected
- Public
- Sewer Connected
- Sprinkler Recycled
- Underground Utilities
- Water Connected
Vegetation
- Trees/Landscaped
View
- Trees/Woods
WaterSource
- Public
Window Features
- ENERGY STAR Qualified Windows
- Storm Window(s)
Rooms
- Kitchen
- Primary Bedroom
- Great Room
- Bedroom 2
- Bedroom 3
- Office
- Primary Bathroom
- Balcony/Porch/Lanai

HOMEVEST REALTY
407-897-5400
Cassie Hoffmann, cassie@ericadiazteam.com
Data Source: Stellar MLS
MLS#: O6439079
Data Source Copyright: © 2026 Stellar MLS All rights reserved.
This property was listed on 9/3/2026 and last updated as of 9/28/2026 5:13:12 PM. OSI IDX updated the data from Stellar MLS on 11/6/2026 at 1:25 PM. This information is for your personal, non-commercial use and may not be used for any purpose other than to identify prospective properties you may be interested in purchasing. Display of MLS data is usually deemed reliable but is NOT guaranteed accurate by the MLS. Buyers are responsible for verifying the accuracy of all information and should investigate the data themselves or retain appropriate professionals. Information from sources other than the Listing Agent may have been included in the MLS data. Unless otherwise specified in writing, Broker/Agent has not and will not verify any information obtained from other sources. The Broker/Agent providing the information contained herein may or may not have been the Listing and/or Selling Agent.
Your Search Results

Homevest Realty Listings
© 2026 Homevest Realty
DMCA Notice | Terms & Services | Privacy Policy | Accessibility Statement
EQUAL HOUSING OPPORTUNITY


Homevest Realty
1300 E Michigan St., Orlando, FL 32806
Mobile: 407-353-4453
nhabenrealtor@gmail.com
