10427 Pleasant View Drive
Leesburg, FL 34788
Pending
offered at $379,900
3
bedrooms
2
baths
1,979
sq ft
$192
price per sf
Single Family
property type
32 Days
time on site
2003
yr. built
9,639 sq ft
lot size
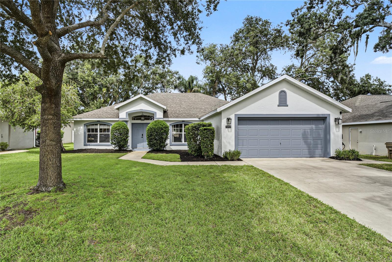
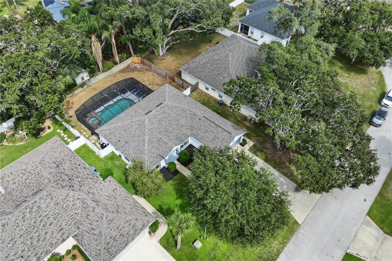
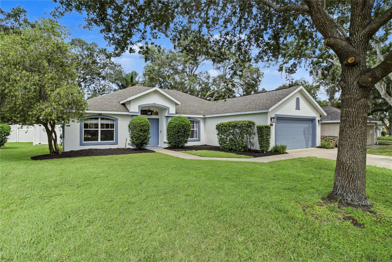
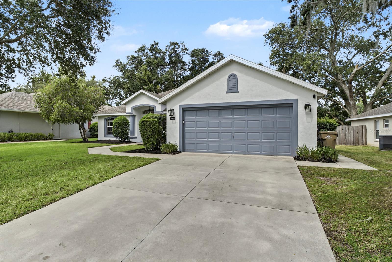
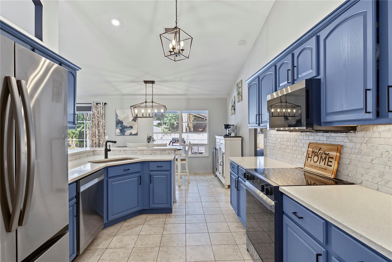
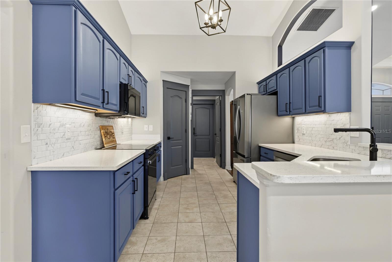
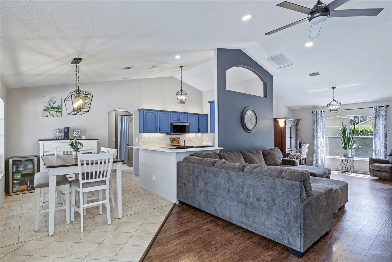
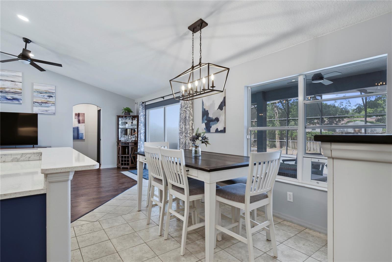
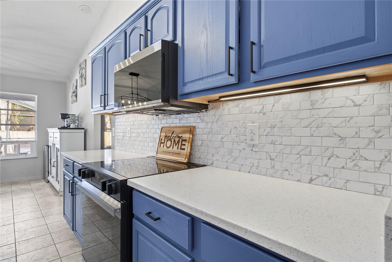
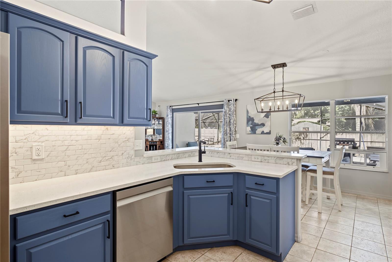
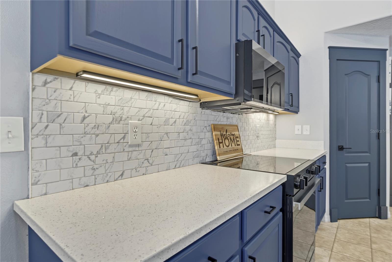
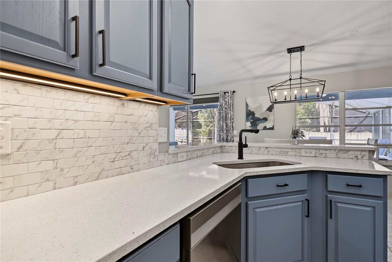
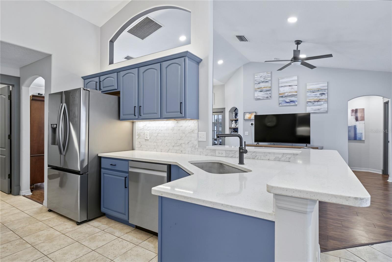
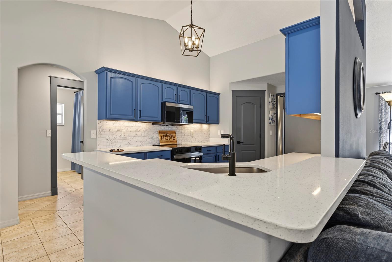
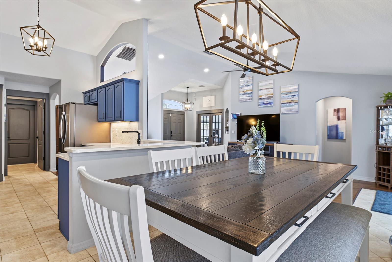
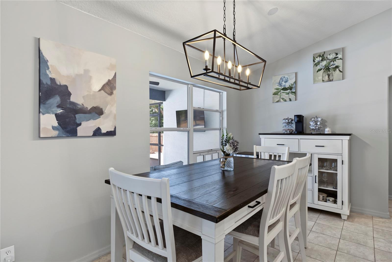
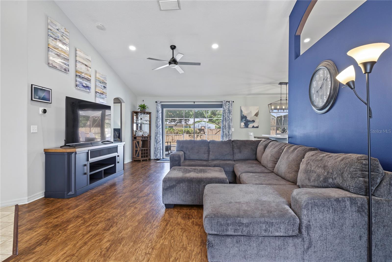
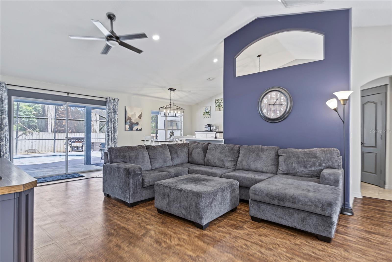
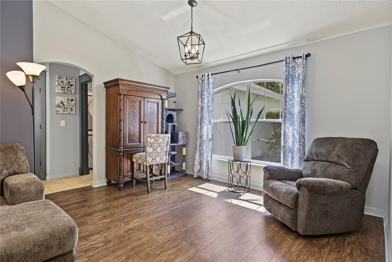
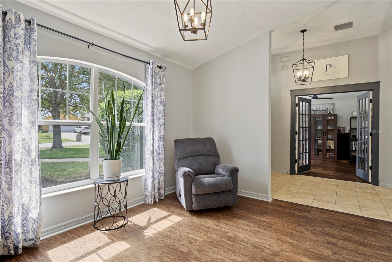
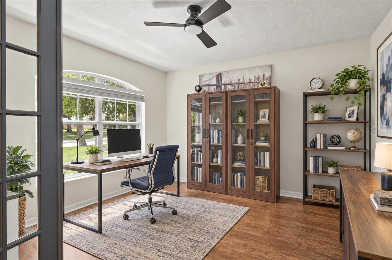
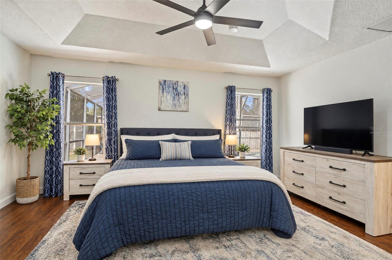
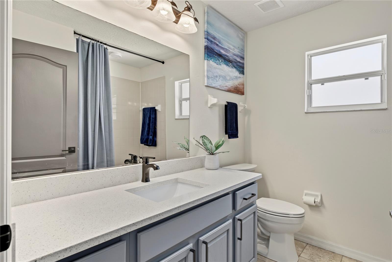
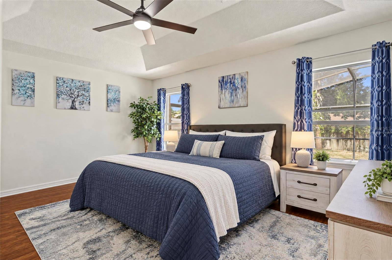
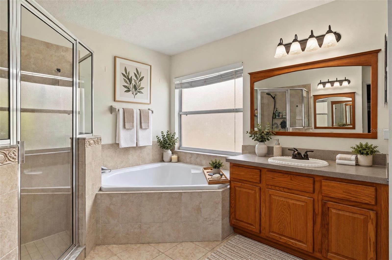
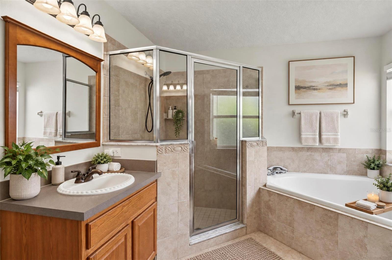
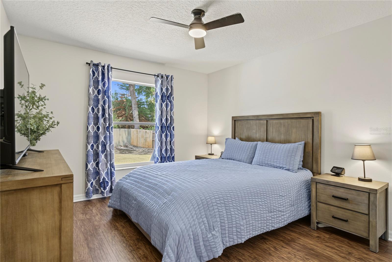
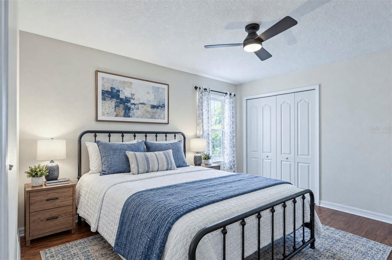
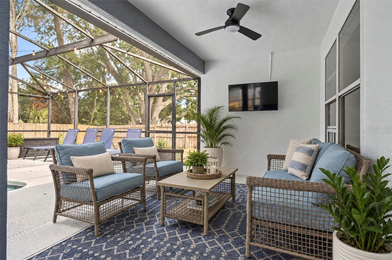
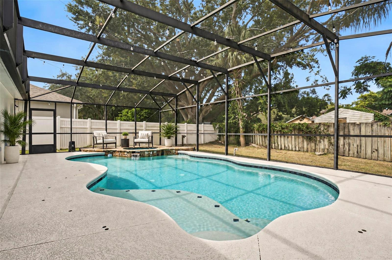
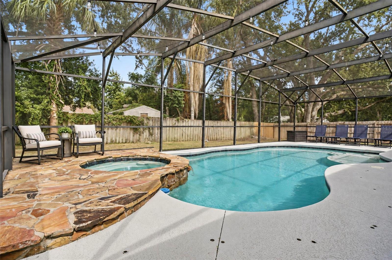
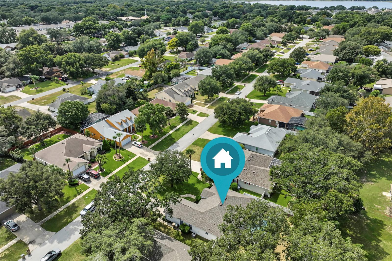
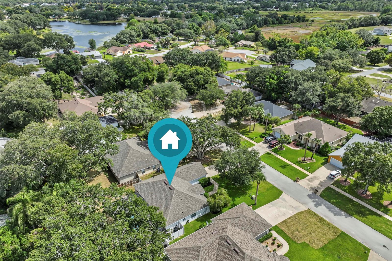
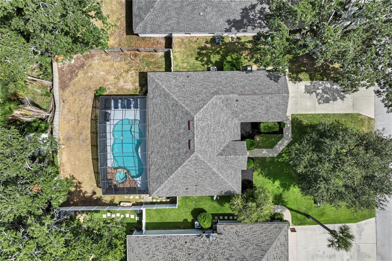
Virtually Staged. Welcome to your beautiful pool home in the heart of Leesburg! Situated on a quiet cul-de-sac, this inviting home offers the perfect combination of comfort, functionality, and Florida outdoor living. Inside, the open floor plan features sliding glass doors that showcase the beautiful pool views and create a seamless indoor-outdoor flow. The newly renovated kitchen offers modern finishes, Corian countertops, and a great view of the living room, making it ideal for entertaining and everyday living. A versatile office/flex space with French doors provides the perfect setting for a home office, playroom, or additional living space and could easily be used... as a fourth bedroom. The split-bedroom floor plan offers privacy, with two bedrooms and a convenient pool bath located on one side of the home. The spacious primary suite features dual granite vanities, a walk-in shower, and a relaxing garden tub. Step outside and discover your own private backyard oasis. The sparkling pool includes a spa and a new pool heater, making it enjoyable year-round. The expansive pool deck and oversized, fully fenced backyard provide plenty of space for entertaining, pets, a trampoline, outdoor toys, or simply relaxing with family and friends. Mature trees add shade, privacy, and natural beauty, while the cul-de-sac location offers a peaceful setting. Conveniently located near shopping, dining, and access to the Chain of Lakes, this home truly checks all the boxes. With its renovated kitchen, flexible living spaces, private pool and spa, oversized fenced yard, mature landscaping, and numerous major updates, this is Florida living at its best!

Co-listed By: Paul Duhon, paul@ericadiazteam.com
No upcoming open house dates. Check back later.
Bedrooms
- Total Bedrooms: 3
Bathrooms
- Full bathrooms: 2
Appliances
- Dishwasher
- Disposal
- Electric Water Heater
- Microwave
- Other
- Range
- Refrigerator
Association
- Association Fee: $335
- Association Fee Frequency: Annually
- Association Name: Oakmont at Silver Lake / Ted Dyer
- Association Phone: 352-308-6071
Community Features
- Deed Restrictions
- Sidewalks
- Street Lights
Construction Materials
- Stucco
Cooling
- Central Air
Exterior Features
- Garden
- Lighting
- Other
- Private Entrance
- Private Yard
- Rain Gutters
- Sidewalk
Fencing
- Wood
Flooring
- Laminate
- Tile
Foundation Details
- Slab
Heating
- Central
Interior Features
- Ceiling Fans(s)
- High Ceilings
- Kitchen/Family Room Combo
- Open Floorplan
- Primary Bedroom Main Floor
- Solid Surface Counters
- Solid Wood Cabinets
- Split Bedroom
- Stone Counters
- Walk-In Closet(s)
- Window Treatments
Laundry Features
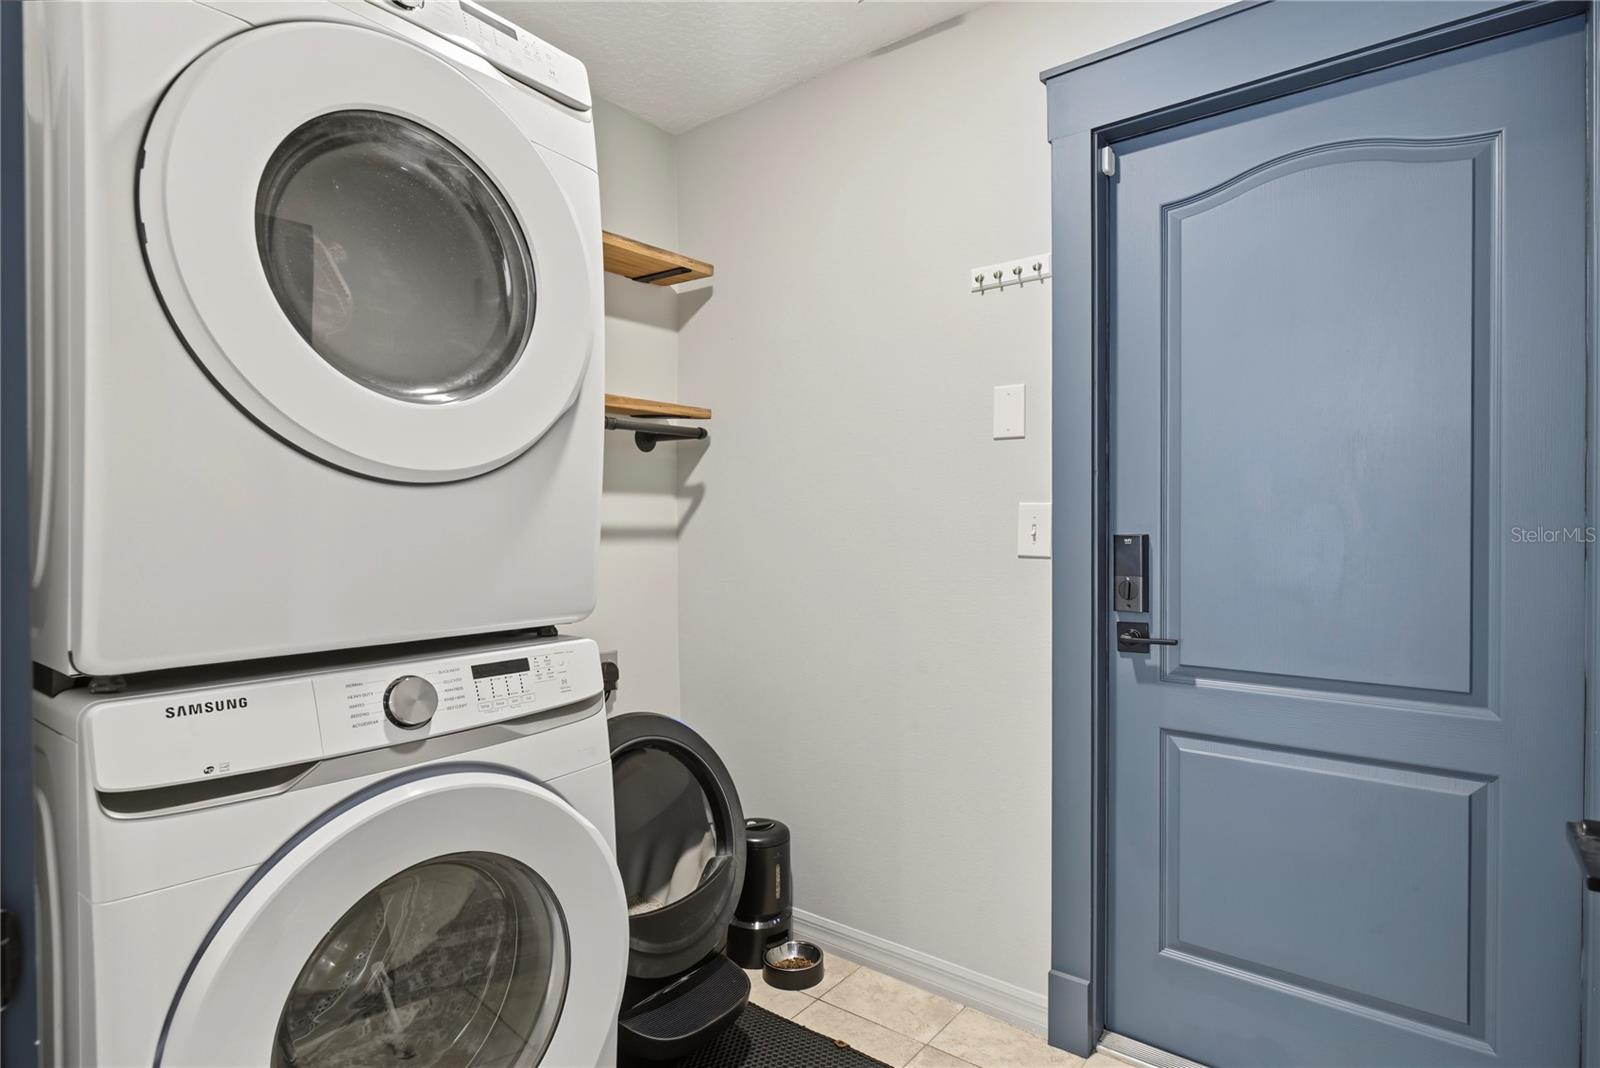
- Laundry Room
Levels
- One
Lock Box Type
- Sentri Lock
Lot Features
- Cleared
- Cul-De-Sac
- Landscaped
- Oversized Lot
- Sidewalk
- Paved
Other Equipment
- Irrigation Equipment
- Private Entrance
- Private Yard
Parking Features
- Garage Door Opener
Pets Allowed
- Yes
Pool Features
- Deck
- Gunite
- Heated
- In Ground
- Lighting
- Screen Enclosure
Road Surface Type
- Asphalt
Roof
- Shingle
Sewer
- Public Sewer
Spa Features
- In Ground
Utilities
- Cable Connected
- Electricity Connected
- Public
- Sewer Connected
- Underground Utilities
- Water Connected
Vegetation
- Trees/Landscaped
View
- Garden
- Pool
WaterSource
- Public
Rooms
- Great Room
- Dining Room
- Kitchen
- Primary Bedroom
- Bedroom 2
- Bedroom 3
- Bonus Room

HOMEVEST REALTY
407-897-5400
Paul Duhon, paul@ericadiazteam.com
Data Source: Stellar MLS
MLS#: O6447325
Data Source Copyright: © 2026 Stellar MLS All rights reserved.
This property was listed on 10/5/2026 and last updated as of 10/28/2026 3:21:14 PM. OSI IDX updated the data from Stellar MLS on 11/6/2026 at 8:26 AM. This information is for your personal, non-commercial use and may not be used for any purpose other than to identify prospective properties you may be interested in purchasing. Display of MLS data is usually deemed reliable but is NOT guaranteed accurate by the MLS. Buyers are responsible for verifying the accuracy of all information and should investigate the data themselves or retain appropriate professionals. Information from sources other than the Listing Agent may have been included in the MLS data. Unless otherwise specified in writing, Broker/Agent has not and will not verify any information obtained from other sources. The Broker/Agent providing the information contained herein may or may not have been the Listing and/or Selling Agent.
Your Search Results
Homevest Realty Listings
© 2026 Homevest Realty
DMCA Notice | Terms & Services | Privacy Policy | Accessibility Statement
EQUAL HOUSING OPPORTUNITY


Homevest Realty
1300 E Michigan St., Orlando, FL 32806
Mobile: 407-353-4453
nhabenrealtor@gmail.com
