1210 Brandy Lake View Circle
Winter Garden, FL 34787
For Sale - Active
offered at $425,000
3
bedrooms
2
baths
1,502
sq ft
$283
price per sf
Single Family
property type
23 Days
time on site
2000
yr. built
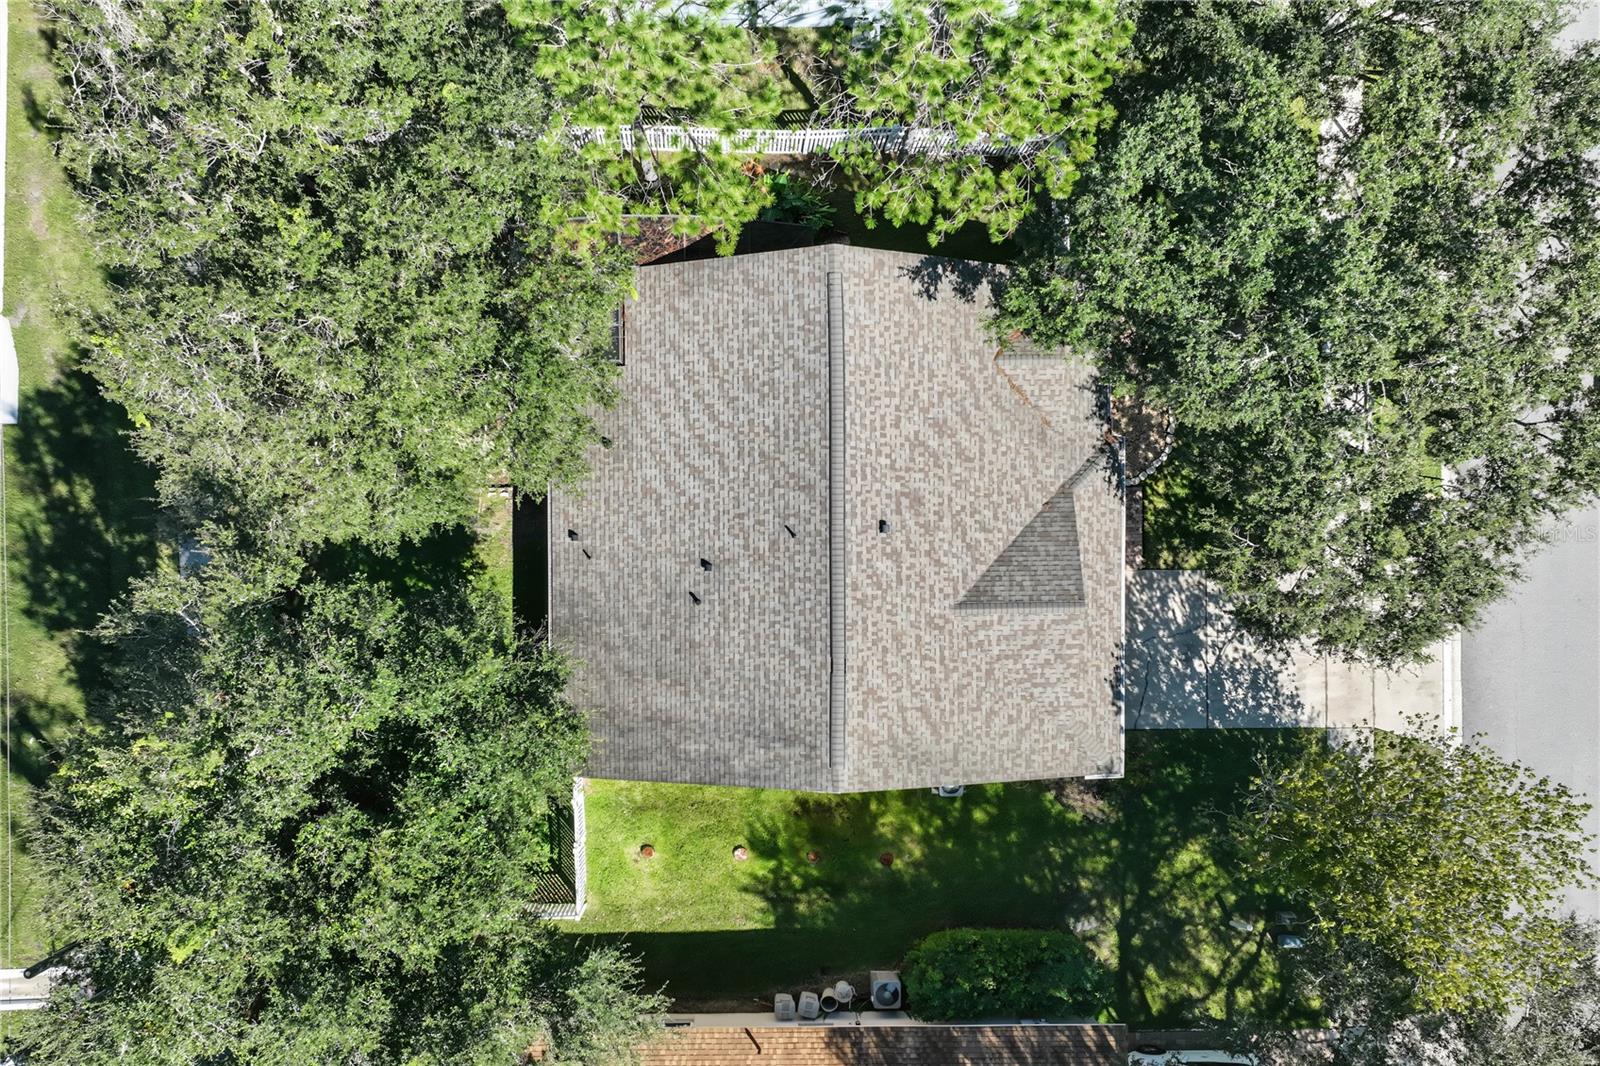
8,625 sq ft
lot size
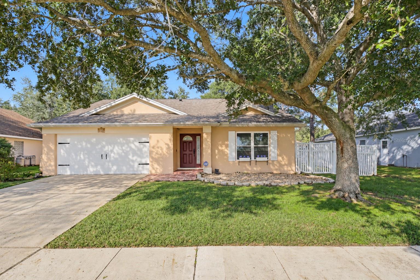
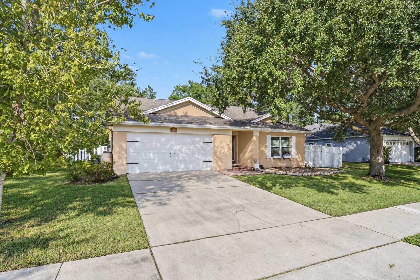
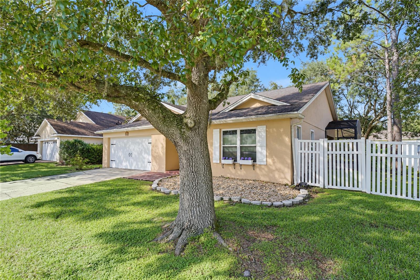
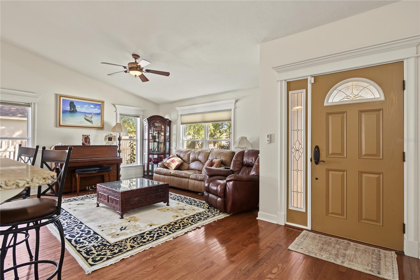
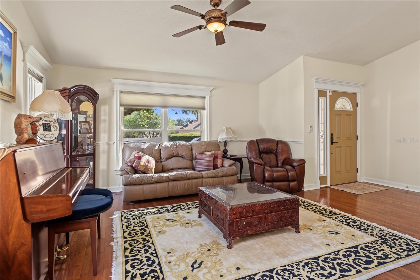
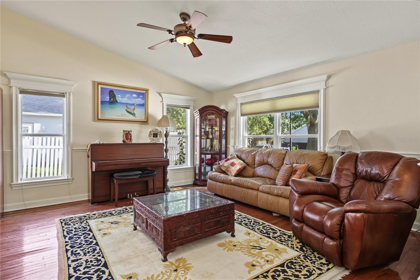
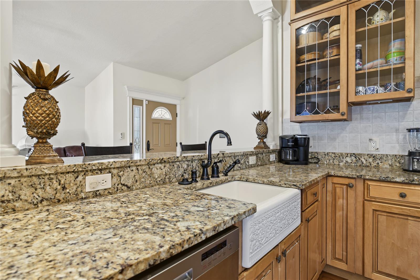
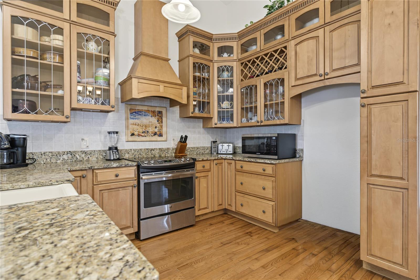
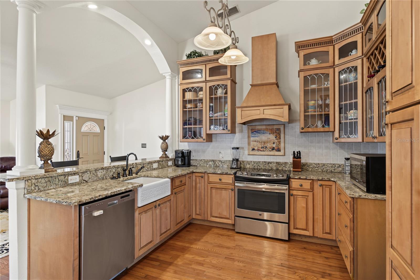
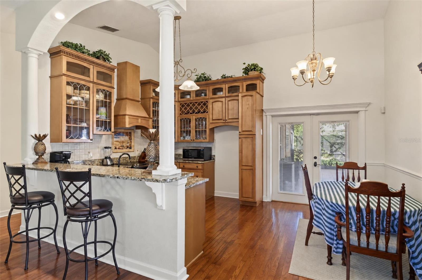
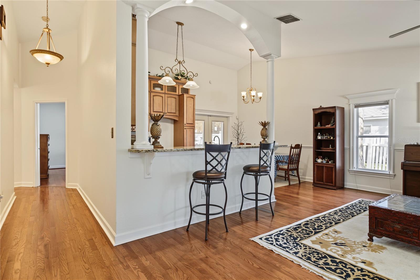
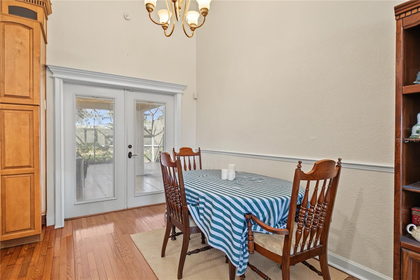
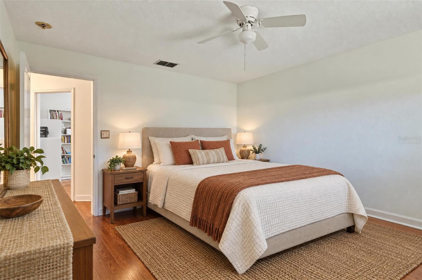
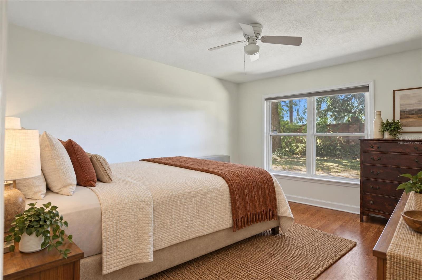
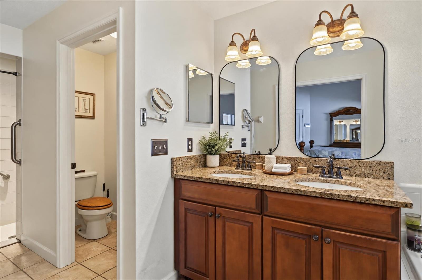
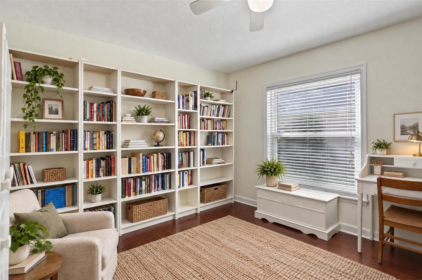
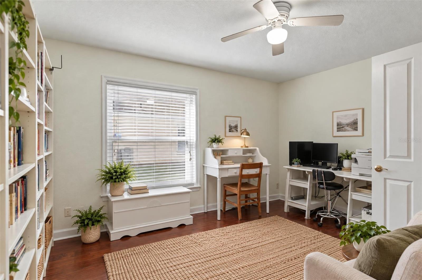
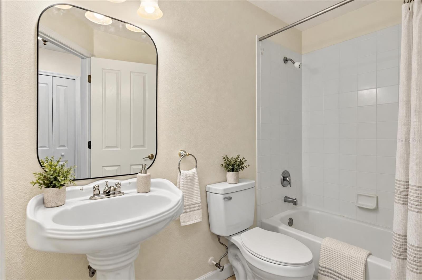
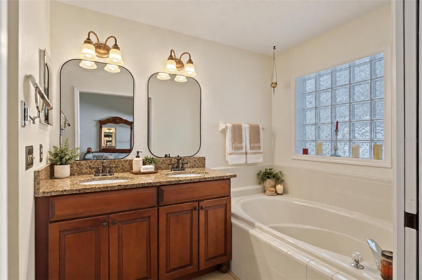
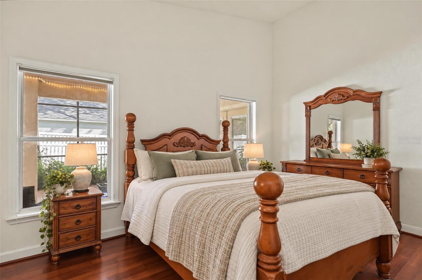
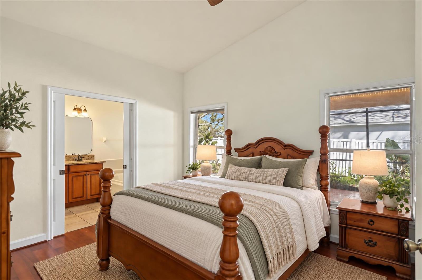
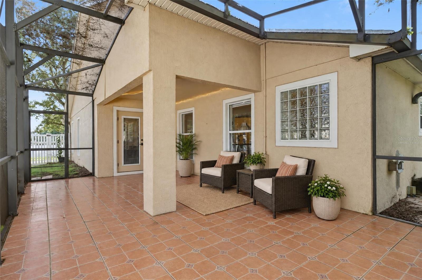
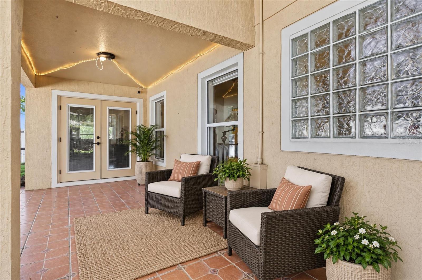
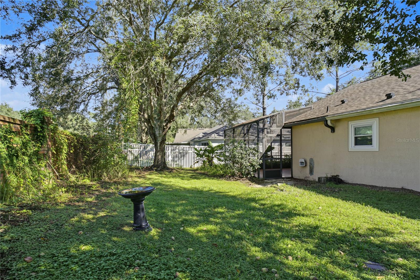
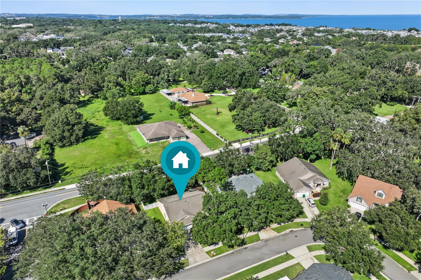
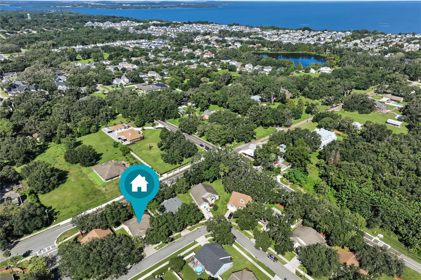
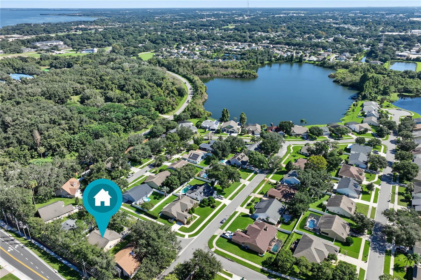
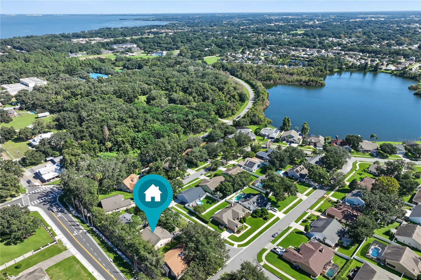
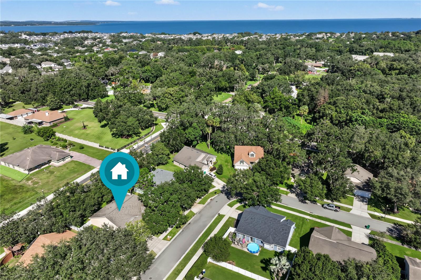
Virtually Staged. Welcome to this charming 3-bedroom, 2-bath home nestled in the desirable gated community of Brandy Creek in Winter Garden! Step inside to discover an inviting, open layout where the living area flows seamlessly into the kitchen and dining space, creating a comfortable setting for everyday living and entertaining. The kitchen features granite countertops and ample cabinetry for storage. French doors open to an extended screened-in lanai, providing the perfect space to relax, entertain, or simply enjoy the Florida lifestyle. The fenced backyard offers additional room for outdoor activities, pets, or gatherings with family and friends. The primary su...ite features a walk-in closet and an en-suite bathroom with dual sinks, a garden tub, and a separate shower. The additional bedrooms provide comfortable, flexible spaces for family, guests, or a home office. With generous living spaces and the opportunity to add your own personal touches, this home offers wonderful potential to make it truly your own. Beyond the home, Brandy Creek offers a peaceful setting with tranquil ponds, a scenic lake, and a community fishing pier. Just minutes from Historic Downtown Winter Garden, you'll enjoy easy access to the popular West Orange Trail, Saturday Farmers Market, live music, boutique shopping, and an incredible variety of local restaurants. Convenient access to the Florida Turnpike and SR-429 makes commuting and exploring Central Florida a breeze. Whether you're enjoying a quiet evening on your screened lanai or exploring the charm of downtown Winter Garden, this home offers a wonderful combination of space, location, and lifestyle. Don't miss the opportunity to make it your own!

Co-listed By: Tambria Naginey, tambria@ericadiazteam.com
No upcoming open house dates. Check back later.
Bedrooms
- Total Bedrooms: 3
Bathrooms
- Full bathrooms: 2
Appliances
- Built-In Oven
- Dishwasher
- Disposal
- Dryer
- Electric Water Heater
- Microwave
- Range
- Washer
Architectural Style
- Florida
- Traditional
Association
- Association Fee: $266
- Association Fee Frequency: Quarterly
- Association Name: Folio Assoc. Management / Terri Grace
- Association Phone: 407-214-8806
Community Features
- Street Lights
Construction Materials
- Concrete
- Stucco
Cooling
- Central Air
Exterior Features
- Sidewalk
Flooring
- Ceramic Tile
- Wood
Foundation Details
- Slab
Heating
- Central
- Electric
Interior Features
- Cathedral Ceiling(s)
- Ceiling Fans(s)
- Split Bedroom
- Vaulted Ceiling(s)
- Walk-In Closet(s)
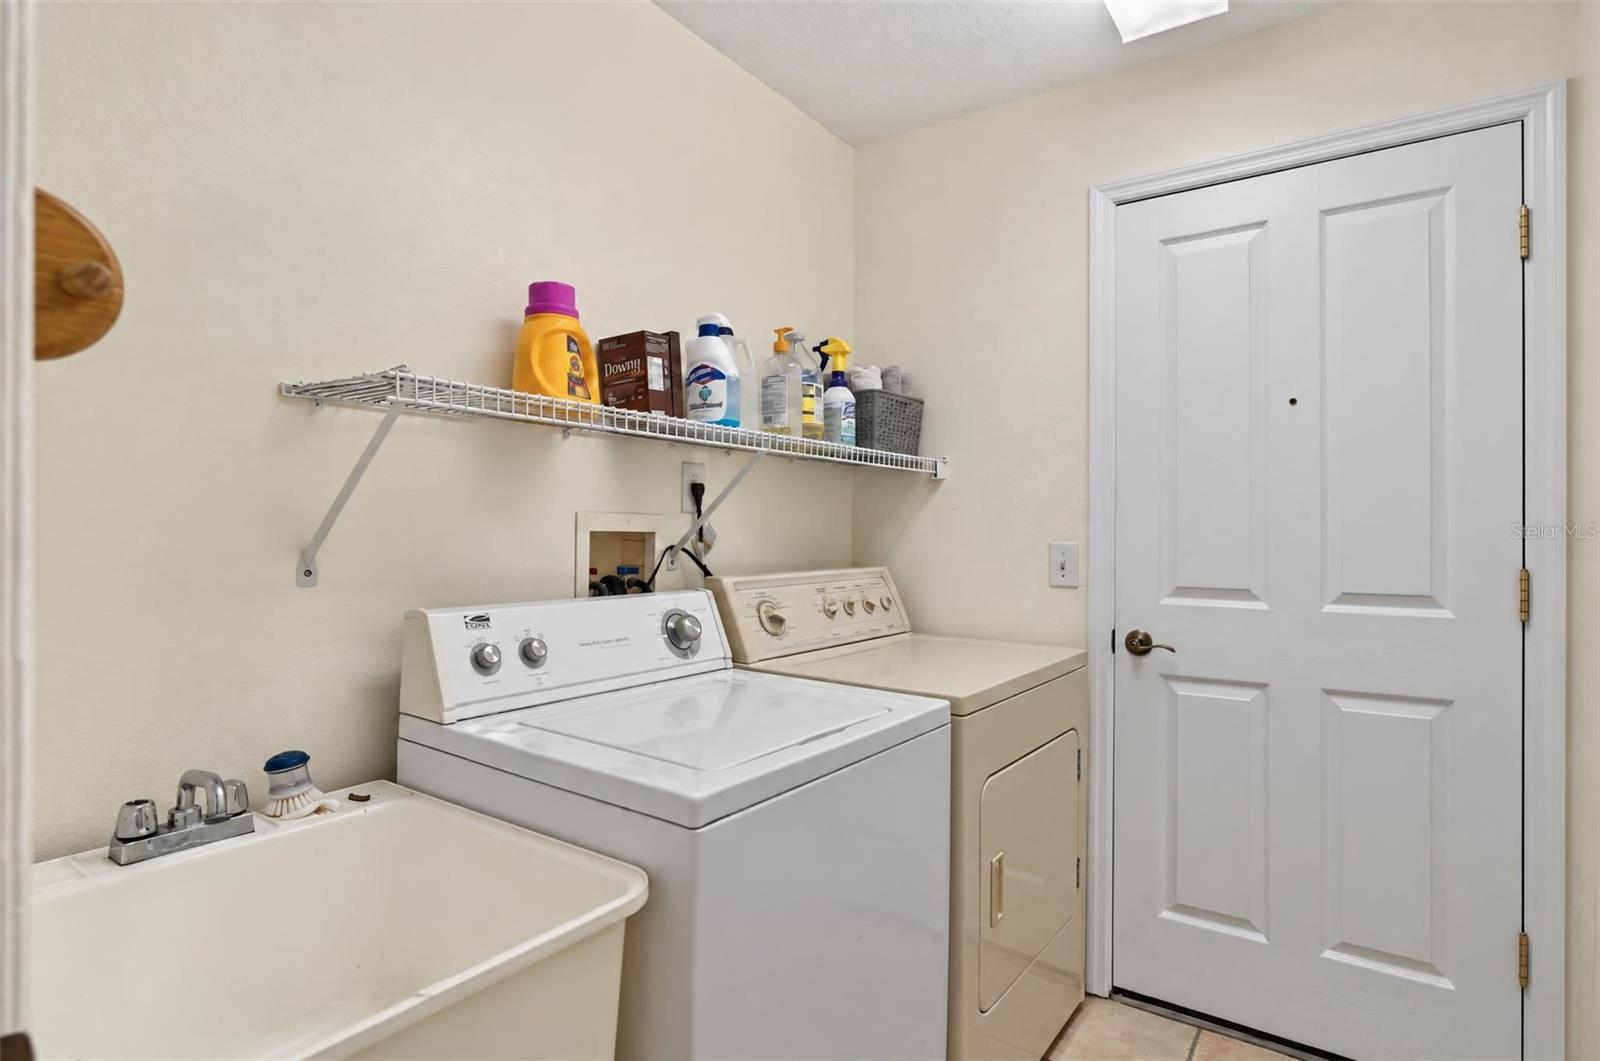
Laundry Features
- Inside
- Laundry Room
Levels
- One
Lock Box Type
- Sentri Lock
Lot Features
- Historic District
- City Limits
- Level
- Sidewalk
- Paved
Other Equipment
- Irrigation Equipment
Parking Features
- Garage Door Opener
Patio and Porch Features
- Deck
- Patio
- Porch
- Screened
Pets Allowed
- Yes
Road Responsibility
- Private Maintained Road
Road Surface Type
- Asphalt
- Paved
Roof
- Shingle
Sewer
- Public Sewer
Utilities
- Cable Connected
- Electricity Connected
- Water Connected
Vegetation
- Trees/Landscaped
WaterSource
- Public
Rooms
- Living Room
- Kitchen
- Dinette
- Primary Bedroom
- Bedroom 2
- Bedroom 3
- Balcony/Porch/Lanai

HOMEVEST REALTY
407-897-5400
Tambria Naginey, tambria@ericadiazteam.com
Data Source: Stellar MLS
MLS#: O6449523
Data Source Copyright: © 2026 Stellar MLS All rights reserved.
This property was listed on 10/14/2026 and last updated as of 11/5/2026 3:58:12 PM. OSI IDX updated the data from Stellar MLS on 11/6/2026 at 1:20 PM. This information is for your personal, non-commercial use and may not be used for any purpose other than to identify prospective properties you may be interested in purchasing. Display of MLS data is usually deemed reliable but is NOT guaranteed accurate by the MLS. Buyers are responsible for verifying the accuracy of all information and should investigate the data themselves or retain appropriate professionals. Information from sources other than the Listing Agent may have been included in the MLS data. Unless otherwise specified in writing, Broker/Agent has not and will not verify any information obtained from other sources. The Broker/Agent providing the information contained herein may or may not have been the Listing and/or Selling Agent.
Your Search Results
Homevest Realty Listings
© 2026 Homevest Realty
DMCA Notice | Terms & Services | Privacy Policy | Accessibility Statement
EQUAL HOUSING OPPORTUNITY


Homevest Realty
1300 E Michigan St., Orlando, FL 32806
Mobile: 407-353-4453
nhabenrealtor@gmail.com
