6922 Seminole Drive
Belle Isle, FL 32812
Pending
offered at $1,780,000
4
bedrooms
3.5
baths
3,674
sq ft
$484
price per sf
Single Family
property type
14 Days
time on site
1964
yr. built
0.73 acre
lot size
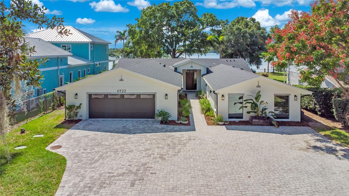
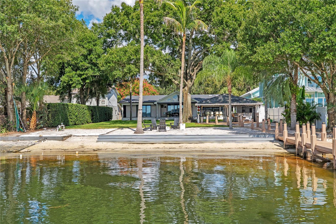
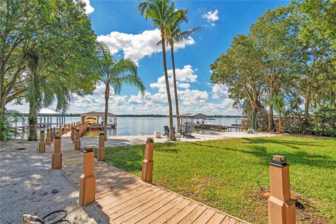
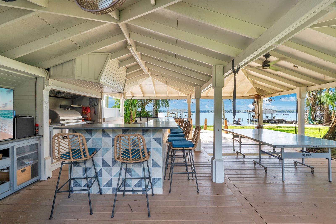
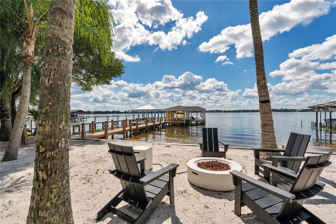
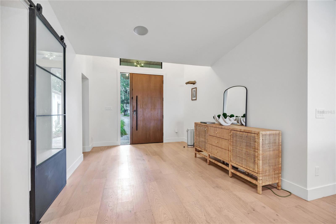
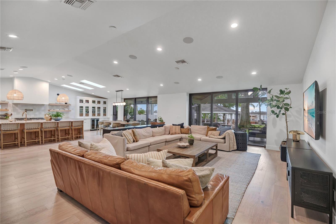
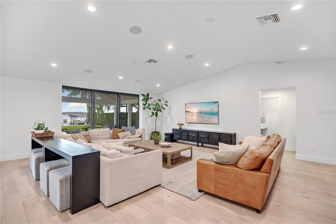
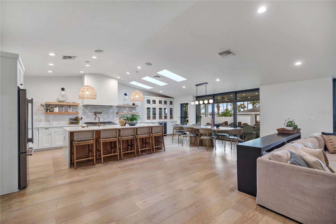
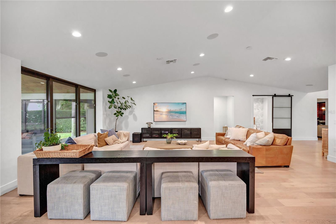
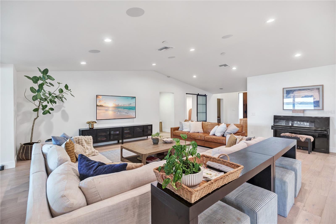
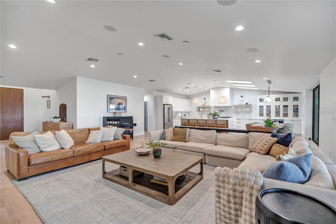
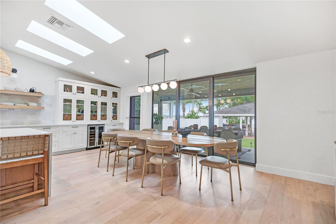
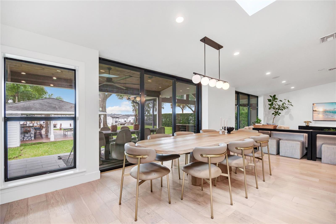
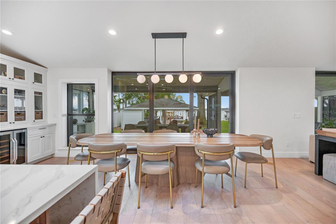
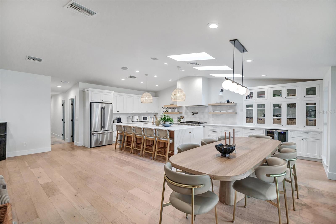
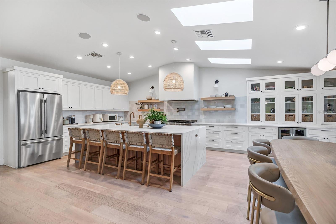
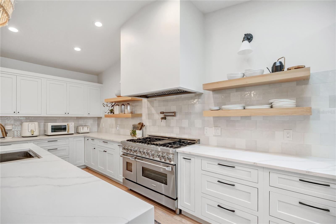
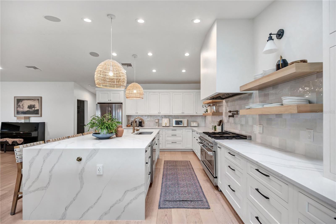
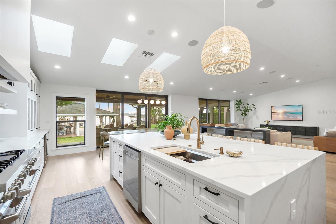
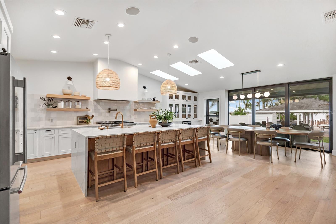
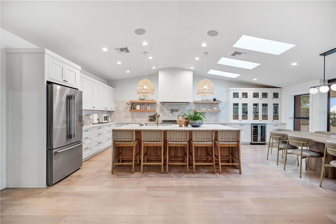
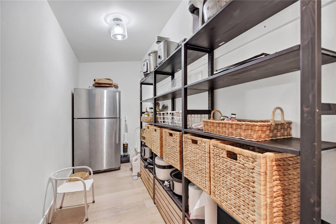
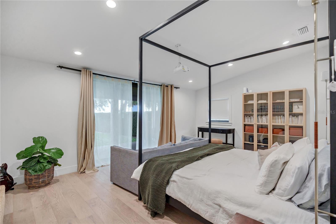
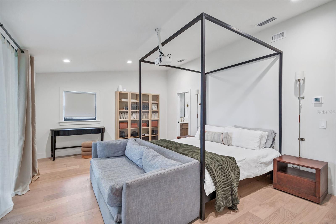
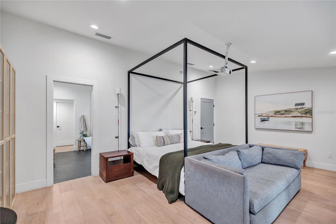
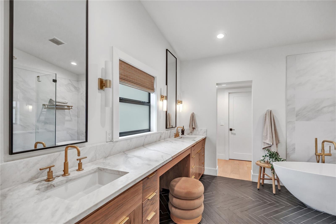
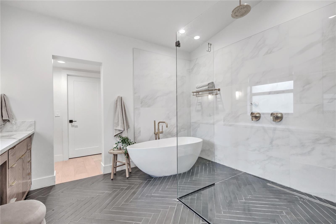
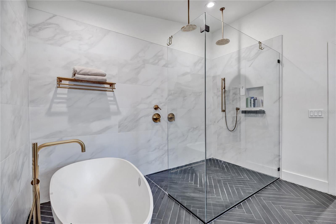
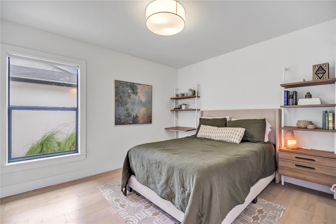
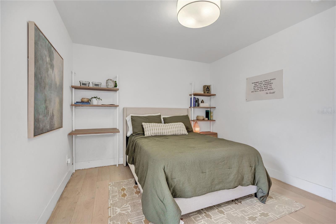
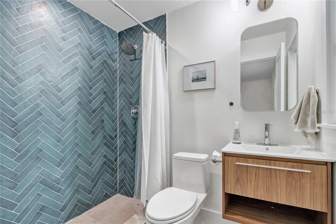
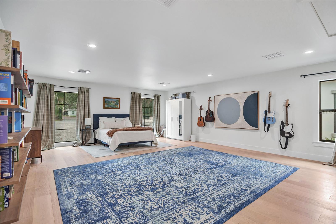
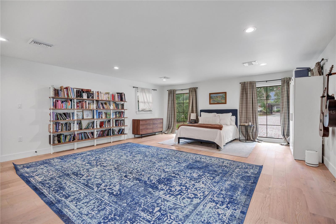
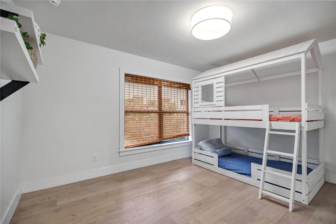
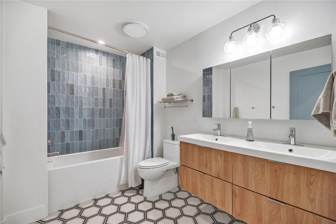
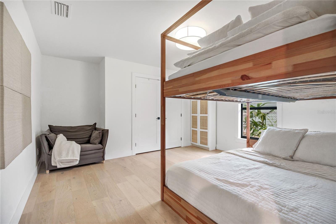
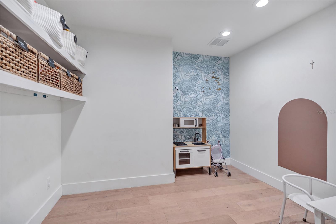
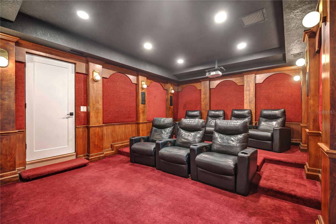
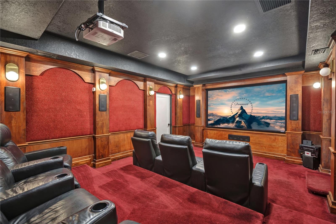
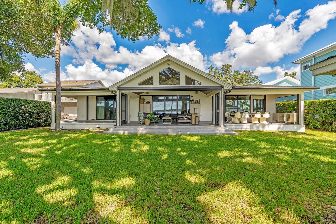
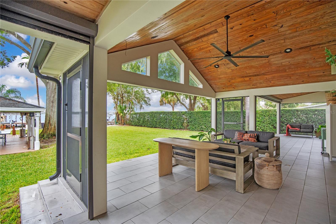
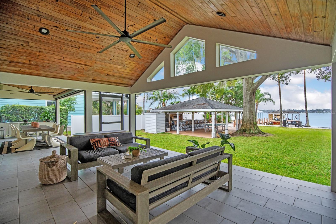
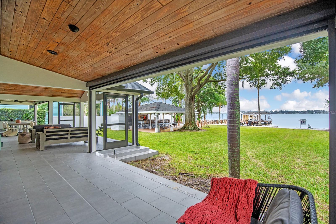
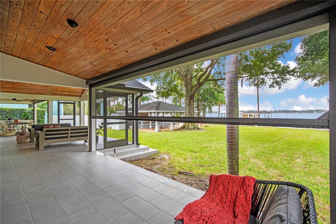
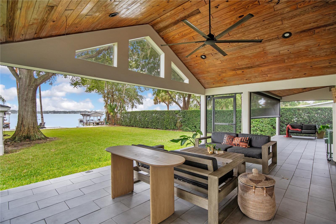
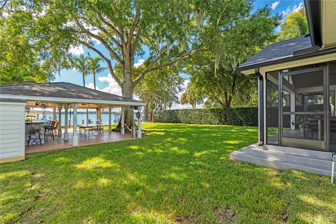
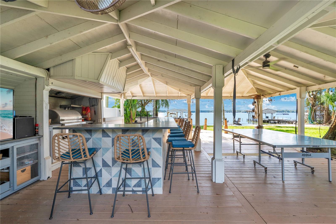
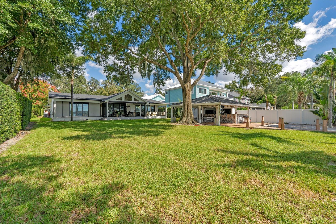
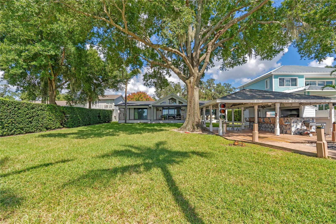
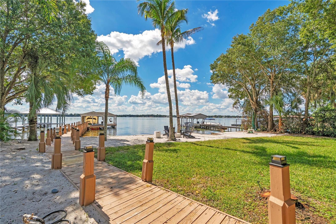
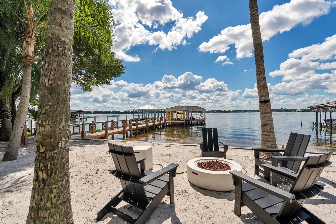
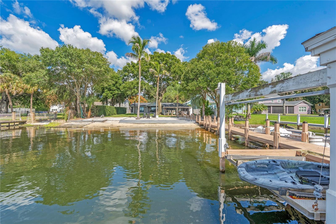
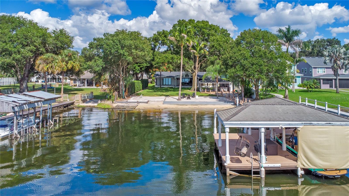
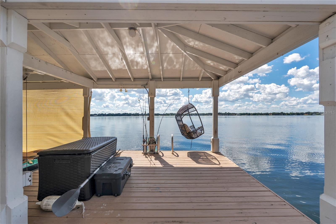
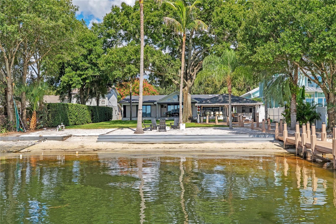
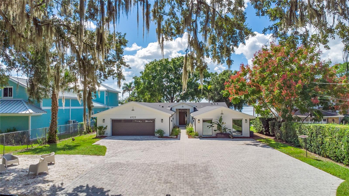
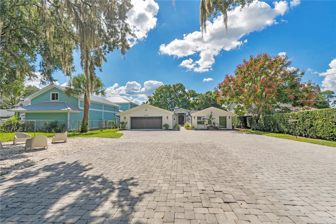
THE VIEW IS ONLY HALF THE STORY. Behind a private gate in Belle Isle, nearly three-quarters of an acre meets 83 feet of shoreline on the Lake Conway Chain. Mature trees, a sweeping lawn, and a private sandy beach with its own boardwalk leading to the dock, deck, and boathouse. And then there's the sprawling open-air waterfront pavilion, with vaulted ceilings, a fully equipped outdoor kitchen, an expansive bar, a half bath, and plenty of room to entertain. The kind of place where a Saturday on the lake turns into dinner with friends, and no one's in a rush to leave. And as impressive as the waterfront is, just wait until you step inside. Originally built in 1964, this ...4-bedroom, 3.5-bath home was completely reimagined through an extensive, permitted renovation by Urban Perch Homes, completed in 2022. With 3,674 square feet, a dedicated office, a spacious flex room, and a private theater, the transformation goes far beyond what you'd expect from a typical renovation. The heart of the home is a stunning, light-filled kitchen and living space where skylights, soaring ceilings, and expansive sliding glass doors create an effortless connection to the outdoors. Think warm engineered hardwood floors, crisp white cabinetry, natural wood accents, a statement range hood, an oversized island with generous seating, and a walk-in pantry complete with a second refrigerator. The adjoining living and dining areas offer the kind of space that makes hosting a crowd feel just as comfortable as a quiet evening at home. The primary suite brings its own sense of retreat, with a beautifully appointed bath featuring a freestanding soaking tub, an oversized glass-enclosed shower, and KOHLER® Purist® fixtures in Vibrant Moderne Brass. Throughout the home, thoughtfully selected finishes give each space its own character. And the dedicated theater? Rich wood detailing, dramatic lighting, and tiered reclining seating make movie night an experience of its own. Just beyond the main living area, a spectacular screened porch with a vaulted wood ceiling and expansive views of the lawn and lake creates yet another place to gather, unwind, and enjoy the setting. And this was no quick cosmetic flip. The work behind the walls received just as much attention as the finishes. New plumbing, windows, HVAC and ductwork, major electrical improvements, and an entirely new septic system. Add a 770-square-foot garage addition, a new roof in 2023, and a fully encapsulated crawlspace in 2024 and the depth of this transformation becomes clear. And those are just a few of the improvements. From mornings filled with natural light to afternoons on the water and evenings spent entertaining, this is a home where the design, the setting, and the way you live all come together beautifully.

No upcoming open house dates. Check back later.
Bedrooms
- Total Bedrooms: 4
Bathrooms
- Full bathrooms: 3
- Half bathrooms: 1
Appliances
- Dishwasher
- Disposal
- Range
- Range Hood
- Refrigerator
Construction Materials
- Block
- Concrete
- Stucco
Cooling
- Central Air
Exterior Features
- Lighting
- Outdoor Kitchen
- Private Yard
- Rain Gutters
Fencing
- Fenced
Flooring
- Hardwood
Foundation Details
- Slab
Heating
- Central
- Electric
Interior Features
- Built-in Features
- Eat-in Kitchen
- High Ceilings
- Open Floorplan
- Primary Bedroom Main Floor
- Stone Counters
- Thermostat
- Walk-In Closet(s)
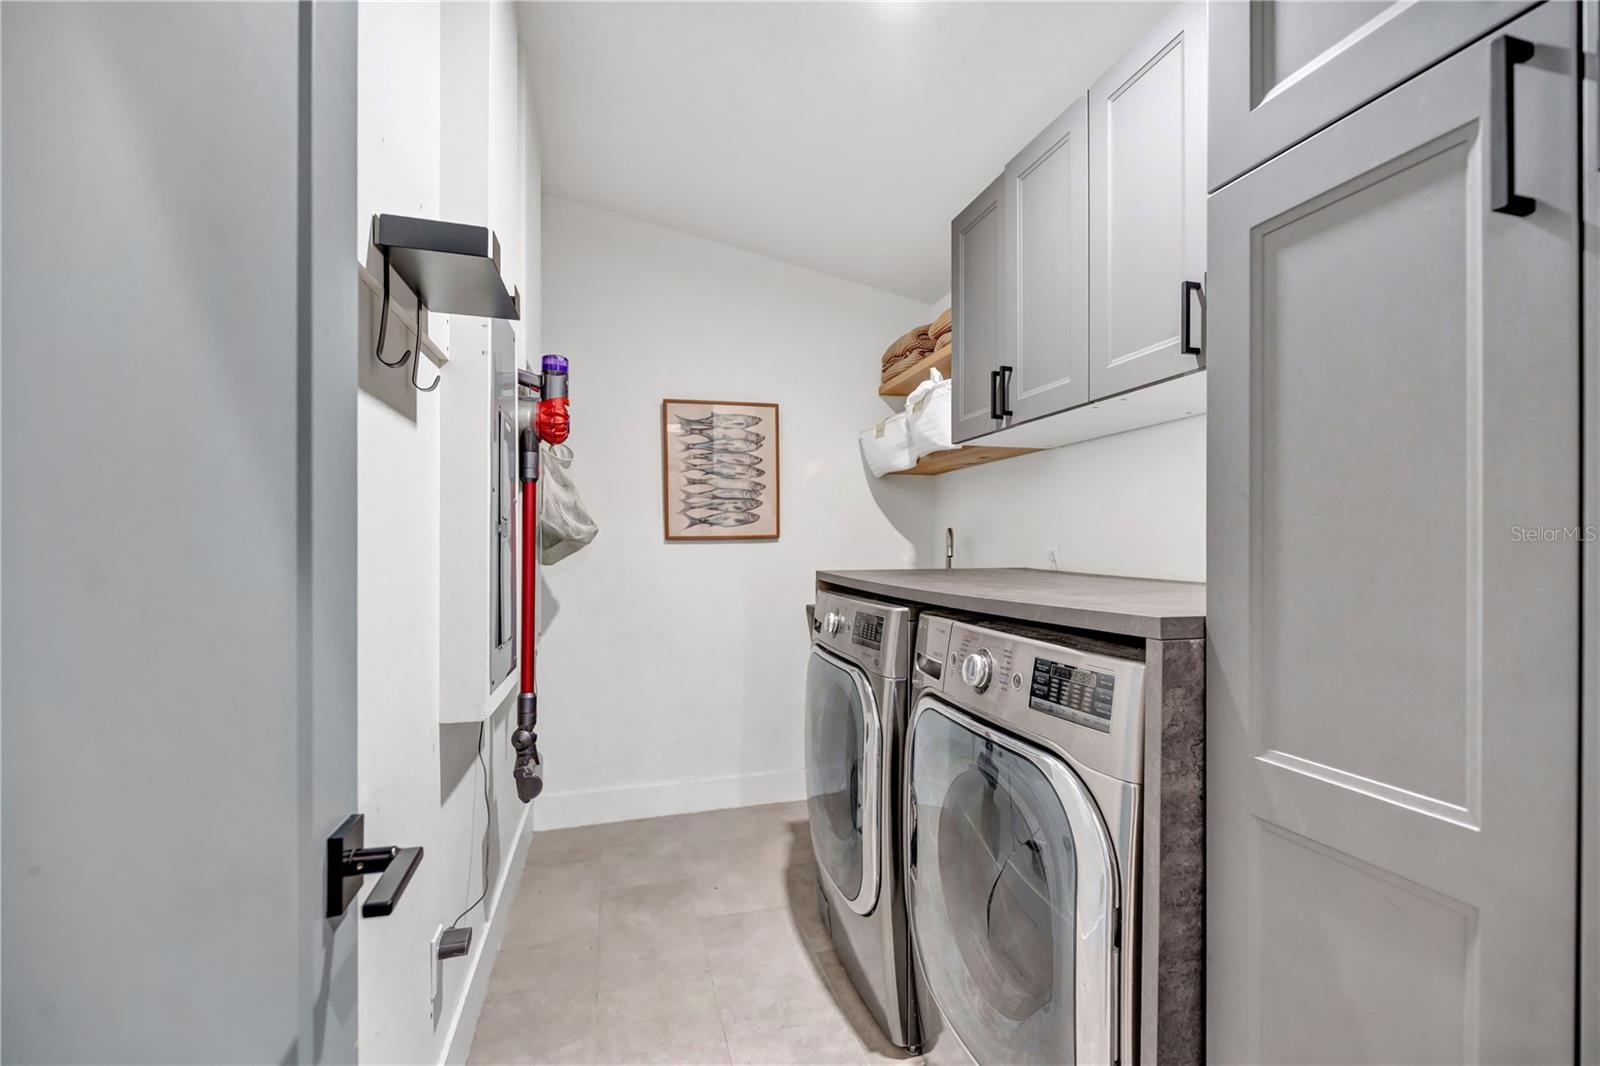
Laundry Features
- Gas Dryer Hookup
- Inside
- Laundry Room
- Washer Hookup
Levels
- One
Lot Features
- City Limits
- Landscaped
- Oversized Lot
Other Equipment
- Irrigation Equipment
- Private Yard
Other Structures
- Gazebo
- Outdoor Kitchen
Parking Features
- Driveway
- Garage Door Opener
- Ground Level
- Oversized
Patio and Porch Features
- Covered
- Rear Porch
- Screened
Pets Allowed
- Yes
Road Responsibility
- Public Maintained Road
Road Surface Type
- Asphalt
Roof
- Shingle
Security Features
- Security Gate
- Security Lights
- Security System
- Smoke Detector(s)
Sewer
- Septic Tank
Utilities
- BB/HS Internet Available
- Electricity Connected
- Natural Gas Connected
- Sprinkler Well
- Water Connected
Vegetation
- Fruit Trees
- Trees/Landscaped
View
- Water
Waterfront Features
- Lake Front
- Lake Privileges
WaterSource
- Canal/Lake For Irrigation
- Public
Window Features
- Skylight(s)
Rooms
- Living Room
- Kitchen
- Primary Bedroom
- Primary Bathroom
- Bedroom 2
- Bathroom 2
- Bedroom 3
- Bathroom 3
- Bedroom 4
- Media Room
- Office
- Bonus Room

HOMEVEST REALTY
407-897-5400
Data Source: Stellar MLS
MLS#: O6450912
Data Source Copyright: © 2026 Stellar MLS All rights reserved.
This property was listed on 10/24/2026 and last updated as of 10/28/2026 5:51:17 PM. OSI IDX updated the data from Stellar MLS on 11/6/2026 at 5:42 PM. This information is for your personal, non-commercial use and may not be used for any purpose other than to identify prospective properties you may be interested in purchasing. Display of MLS data is usually deemed reliable but is NOT guaranteed accurate by the MLS. Buyers are responsible for verifying the accuracy of all information and should investigate the data themselves or retain appropriate professionals. Information from sources other than the Listing Agent may have been included in the MLS data. Unless otherwise specified in writing, Broker/Agent has not and will not verify any information obtained from other sources. The Broker/Agent providing the information contained herein may or may not have been the Listing and/or Selling Agent.
Your Search Results
Homevest Realty Listings
© 2026 Homevest Realty
DMCA Notice | Terms & Services | Privacy Policy | Accessibility Statement
EQUAL HOUSING OPPORTUNITY


Homevest Realty
1300 E Michigan St., Orlando, FL 32806
Mobile: 407-353-4453
nhabenrealtor@gmail.com
